Transform your bathroom update with the DreamLine Flex pivot shower enclosure, SlimLine base, and Q-Wall backwall kit, designed to deliver a modern aesthetic and dependable performance. Tailored for homeowners seeking a complete and coordinated shower solution, this versatile setup brings together sleek hardware and a structured layout. Enjoy the blend of innovative design and everyday practicality that elevates your space without complexity.
Crafted to handle daily routines with ease, this square enclosure features certified clear tempered glass and a durable brushed nickel finish that complements various design styles. The included low-profile white base and matching acrylic backwall panels create a streamlined look while simplifying your daily upkeep. It is an ideal choice for anyone undertaking a bathroom refresh who values both style and straightforward functionality.
Equipped with intelligent adjustment features and secure pivot hardware, this kit helps streamline the installation process for contractors and DIY enthusiasts alike. Experience the confidence of a watertight closure and a reliable structure built for long-term enjoyment. Complete your shower project with this cohesive package and bring a polished finish to your home.
Flex Pivot Shower Enclosure: Includes 1/4 in. thick certified clear tempered glass and a reversible design for right or left opening installation.
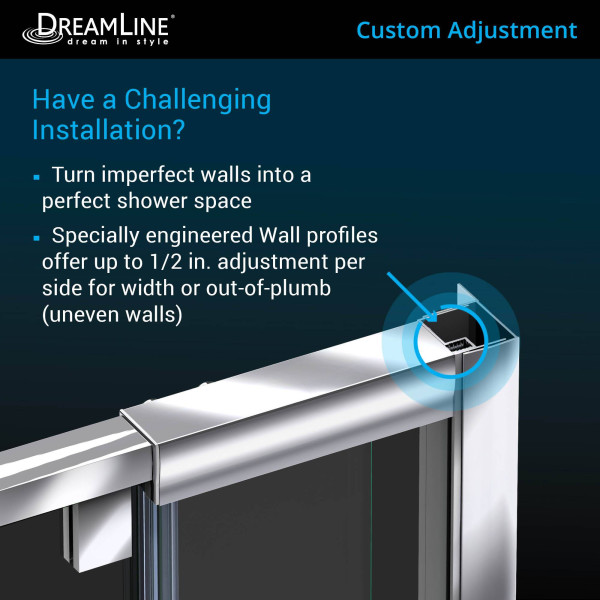
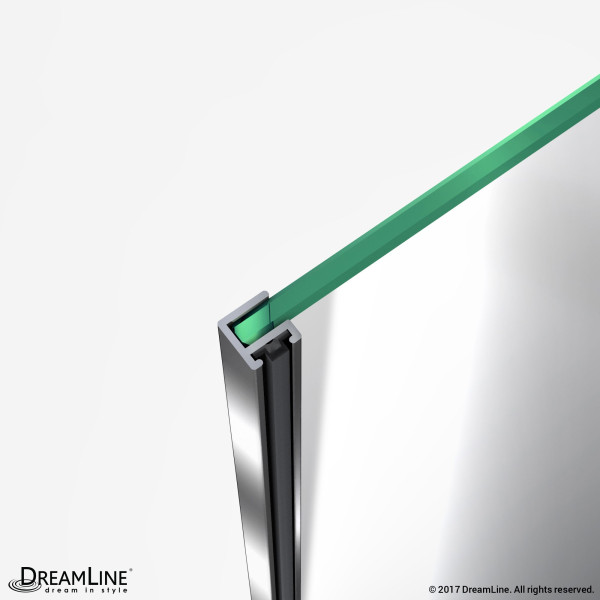
Adjustable Telescopic Rails: Offers up to 4 in. width adjustment within telescopic rails, plus an additional 1/2 in. adjustment per side for out-of-plumb walls.
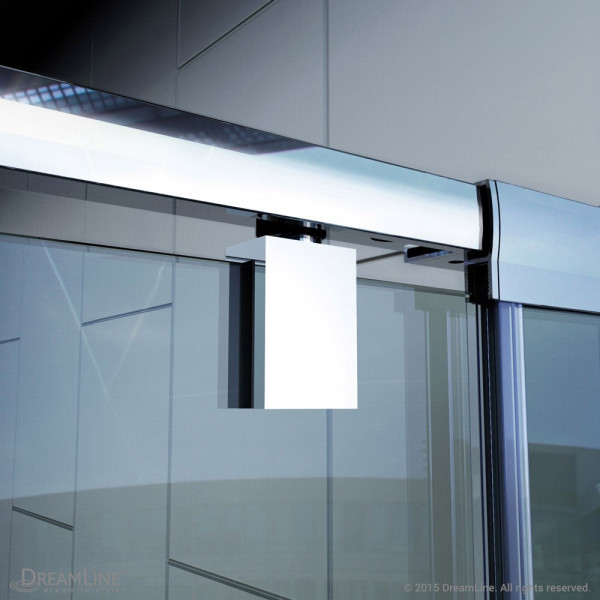
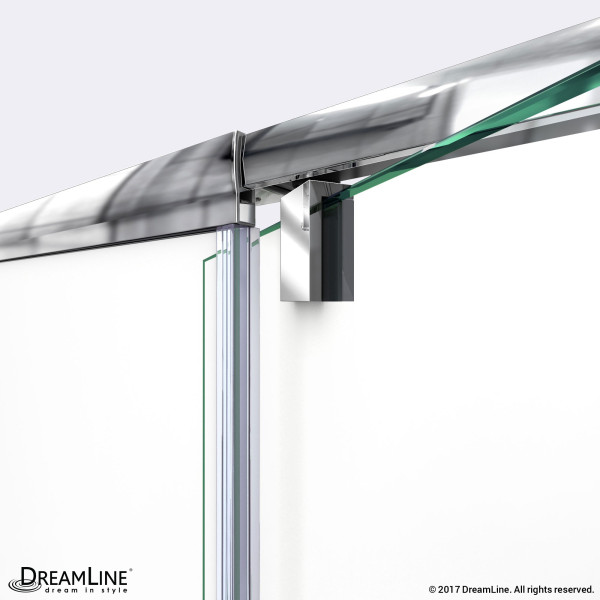
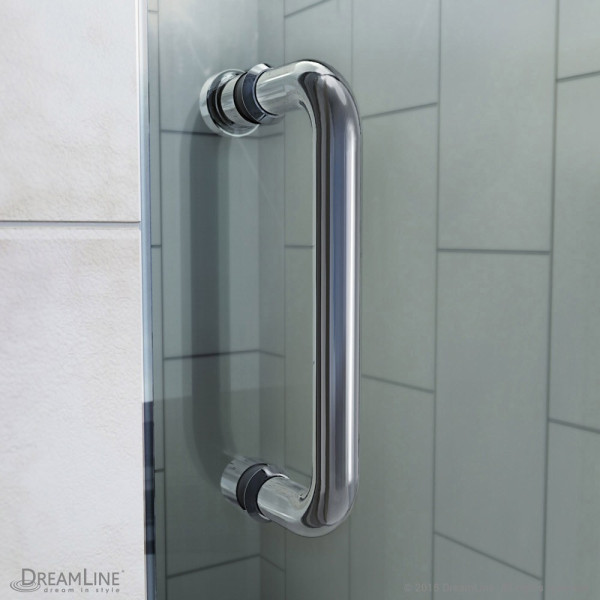
Solid Brass Pivots: Features solid brass pivots for reliable durability and luxury, paired with anodized aluminum wall profiles.
Watertight Closure: Utilizes a full-length magnetic door latch to ensure a secure and watertight seal during every shower.
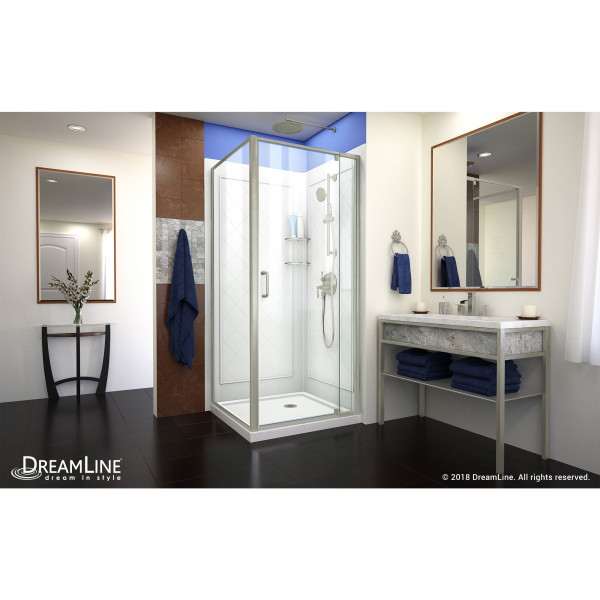
SlimLine Base and Q-Wall Kit: Combines a clean white acrylic/ABS base with attractive tile-pattern backwall panels that include two convenient glass shelves.
Standard Drain Compatibility: Designed for direct-to-stud installation with a corner drain location that fits any standard 2 in. compression fitted drain.
Installation Guide
Ensure your wall studs are plumb and square before beginning direct-to-stud installation of the base and backwalls.
Use the telescopic rails to measure and dry-fit the enclosure components before applying silicone sealant.
Connect any standard 2 in. compression fitted drain to the corner drain location on the SlimLine base.
Allow all silicone sealants and adhesives to cure fully according to manufacturer guidelines before using the shower.
Care & Maintenance
Glass Cleaning: Wipe down the 1/4 in. clear tempered glass with a squeegee after each use to prevent water spots and soap scum buildup.
Acrylic Maintenance: Clean the acrylic/ABS base and Q-Wall panels using a soft cloth or sponge with mild, non-abrasive soap and warm water.
Hardware Care: Dry the brushed nickel hardware regularly with a soft towel to maintain its polished finish and prevent mineral deposits.
Avoid Harsh Chemicals: Never use scouring pads, steel wool, or abrasive chemical cleaners on the glass, acrylic, or metal surfaces.
Sealant Inspection: Periodically check the silicone seals around the enclosure and base to ensure water tightness remains intact.
Track Maintenance: Keep the bottom track and pivot hardware clear of hair and debris to ensure smooth door operation.
FAQ
Q: Is the shower drain included with this kit?
No, the drain is not included, but the base fits any standard 2 in. compression fitted drain.
Q: Can the door be installed to open from either side?
Yes, the Flex shower enclosure is reversible for right or left opening installation.
Q: What is the thickness of the glass?
The enclosure features 1/4 in. thick certified clear tempered glass.
Q: What materials are used for the backwalls and base?
The SlimLine base and Q-Wall backwalls are constructed from durable acrylic and ABS materials.
Q: Does the backwall kit include any storage accessories?
Yes, the Q-Wall system includes two convenient glass shelves for your bath products.
Q: How much width adjustment does the enclosure allow?
It provides up to 4 in. of width adjustment within telescopic rails, plus an additional 1/2 in. per side for out-of-plumb walls.
Q: What is the height of the unit?
The total height of the assembly is 76 3/4 in.
Q: What finishes are included in this kit?
This model features brushed nickel hardware with a white base and matching white backwall panels.
Why This Is the Right Choice
Adjustable FitTelescopic rails allow up to 4 inches of width adjustment to accommodate out-of-plumb walls seamlessly.
Tempered Glass SafetyCertified 1/4 inch clear tempered glass provides reliable strength and peace of mind for daily family use.
Coordinated StorageThe Q-Wall backwall system includes two integrated glass shelves to keep your shower essentials organized.
Reversible SetupThe door can be installed for either right or left opening to suit the exact layout of your bathroom.