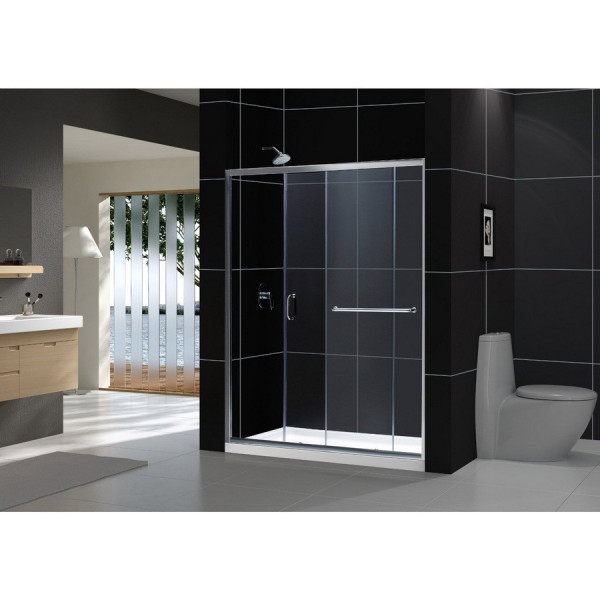
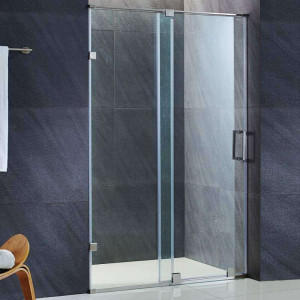
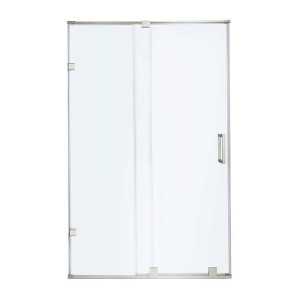
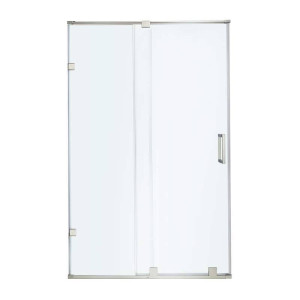
Upgrade your bathroom with the DreamLine Infinity-Z sliding frosted shower door and SlimLine single threshold shower base kit, engineered for modern spaces. Homeowners tackling a bathroom renovation or a tub-to-shower conversion will appreciate the streamlined design and reliable daily performance. This complete ensemble pairs a 1/4 inch thick tempered frosted glass sliding door with a coordinating low profile center drain base for a seamless look. Transform your bathing area into an organized and stylish retreat with this efficient fixture set.
Complete Kit: Includes the Infinity-Z sliding shower door and a 34 in. x 60 in. single threshold shower base for a coordinated bathroom setup.
Tempered Glass: Features 1/4 inch thick ANSI certified frosted glass that provides privacy while maintaining a bright shower interior.
Adjustable Fit: Offers a width adjustability of 56 to 60 inches and out-of-plumb adjustability up to 1 inch per side for a precise wall fit.
Integrated Towel Bar: The stationary glass panel includes an exterior towel bar that doubles as a convenient handle for everyday use.
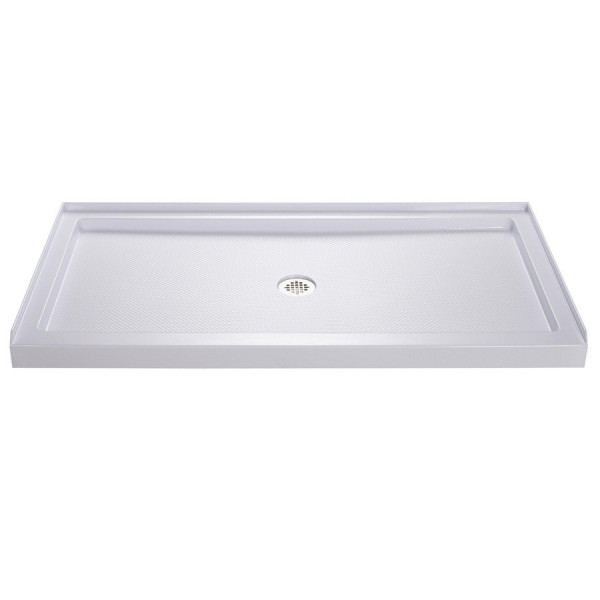
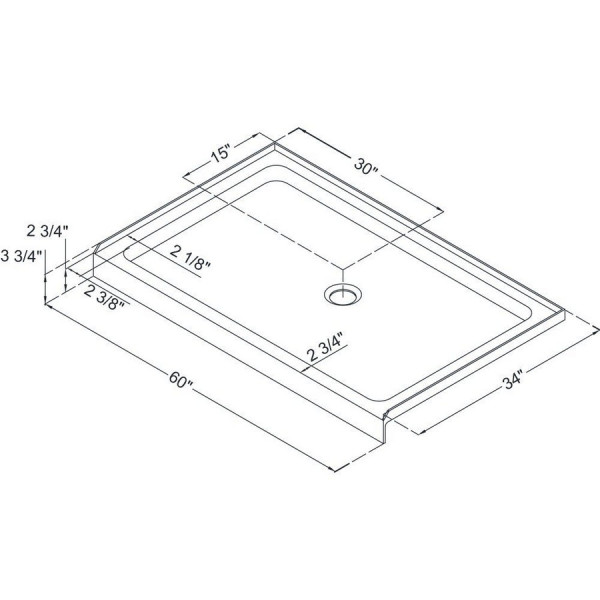
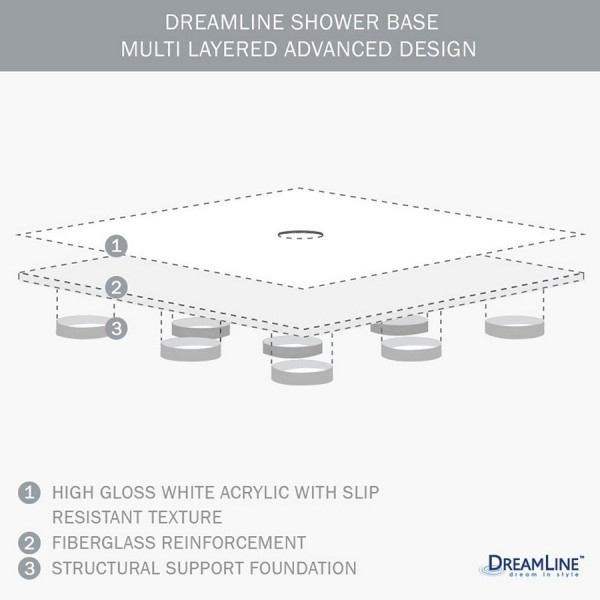
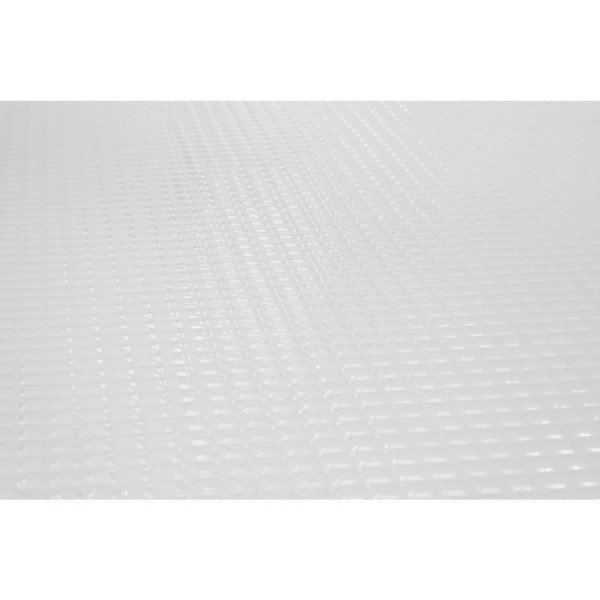
Low Profile Base: The 34 in. x 60 in. center drain shower base features a low profile design with an integrated tile flange for easy waterproofing.
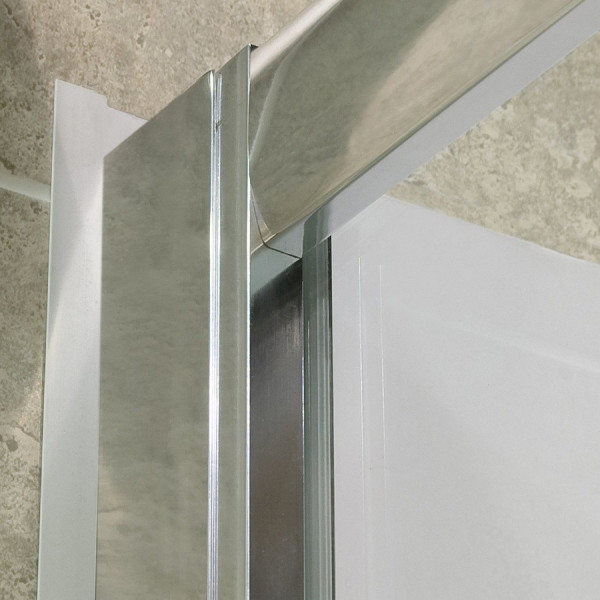
Durable Hardware: Equipped with anodized aluminum profiles and guide rails that resist rust and support smooth sliding action.
Installation Guide
Measure your finished alcove opening carefully to confirm it falls within the 56 to 60 inch width range before starting installation.
Check that your wall studs and floor subfloor are level, utilizing the out-of-plumb adjustability in the side profiles as needed.
Cut the aluminum top and bottom guide rails down if necessary, ensuring a precise fit for your specific 60 inch alcove width.
Install the 34 in. x 60 in. center drain base securely, utilizing the integrated tile flange to direct water properly and prevent leaks.
Care & Maintenance
Daily Rinsing Spray the frosted glass panels and aluminum tracks with clean water after each use to remove soap residue.
Glass Cleaning Wipe the 1/4 inch tempered frosted glass periodically with a non-abrasive glass cleaner to maintain clarity and appearance.
Track Maintenance Clear hair and debris from the bottom guide rails regularly to ensure the sliding door moves smoothly.
Hardware Care Clean the anodized aluminum profiles and towel bar with a soft cloth and mild soap, avoiding harsh chemical cleaners.
Seal Check Inspect the seals around the glass and base periodically to ensure water remains contained within the shower enclosure.
FAQ
Q: What items are included in this product kit?
A: This kit includes the Infinity-Z sliding shower door and a 34 in. x 60 in. single threshold center drain shower base.
Q: What is the glass thickness and type?
A: The door features 1/4 inch thick ANSI certified frosted tempered glass for privacy and safety.
Q: Can the width of the shower door be adjusted during installation?
A: Yes, the door offers a width adjustability range of 56 to 60 inches and up to 1 inch of out-of-plumb adjustability per side.
Q: Are the guide rails cuttable?
A: Yes, the aluminum top and bottom guide rails may be shortened by cutting up to 4 inches to fit your space.
Q: Does the shower base come with a drain?
A: No, the center drain base is cUPC certified but the drain itself is not included.
Q: Is the shower door reversible for left or right wall installation?
A: Yes, the door features a reversible design to accommodate your bathroom layout.
Q: What is the walk-in opening width of the door?
A: The door walk-in opening ranges from 21 3/8 to 25 3/8 inches depending on your total alcove width setup.
Q: What materials are used for the door framing?
A: The framing utilizes durable anodized aluminum profiles and guide rails designed to resist rust.
Why This Is the Right Choice
Cost-Effective Remodeling Combine a sliding glass door and matching shower base in one kit to simplify your bathroom renovation project.
Privacy and Light Enjoy the balance of ANSI certified frosted tempered glass that obscures silhouettes while letting natural bathroom light flow through.
Flexible Installation Utilize the 1 inch out-of-plumb adjustability per side and cuttable guide rails to achieve a custom fit in imperfect alcove spaces.
Accessible Profile Step safely into the shower over a low profile single threshold base equipped with an integrated tile flange for reliable water containment.