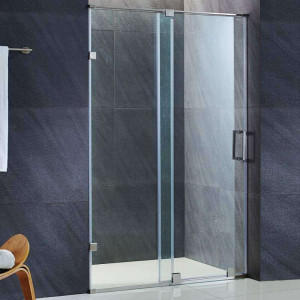
Upgrade your bathroom with the DreamLine DL-6971R-FR Frosted Shower Door and 32 inch by 60 inch Base Right Drain, a complete kit designed to streamline modern renovations. Tailored for homeowners and contractors tackling tub-to-shower conversions, this all-in-one package pairs an adjustable sliding glass door with a matching low profile threshold base.
Crafted to maximize space and efficiency, this unit delivers a wide walk-in entry while offering privacy through its textured glass panels. The integrated hardware and smart engineering ensure a seamless fit for standard bathroom alcoves while elevating your daily routine with clean lines and reliable daily performance.
Transform your outdated washing area into a sleek, functional retreat without the guesswork of matching separate components. Rely on this cohesive DreamLine bundle to bring professional style and enduring quality straight to your home project.
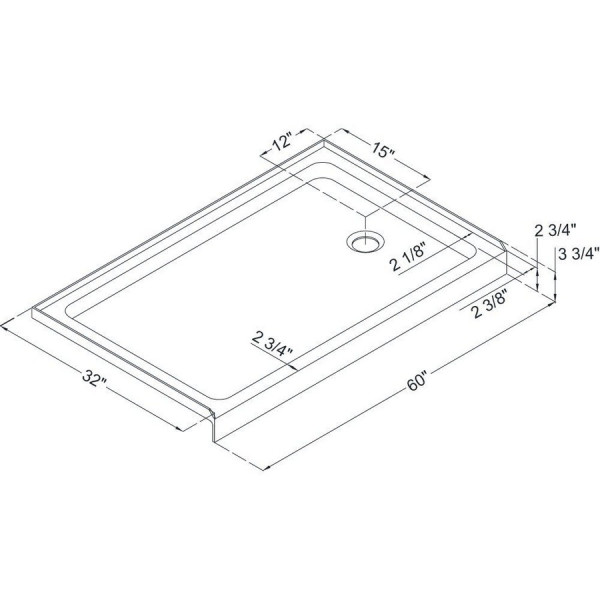
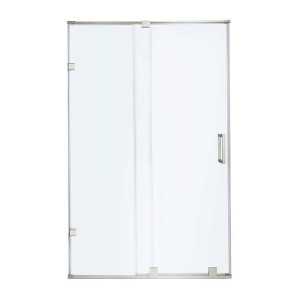
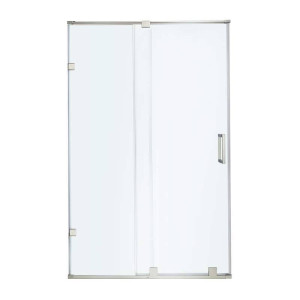
Complete Kit Included: Combines the Infinity-Z sliding shower door and a matching 32 in. x 60 in. single threshold shower base for a coordinated bathroom setup.
Frosted Tempered Glass: Features 1/4 inch thick ANSI certified glass that balances natural light transmission with enhanced privacy.
Flexible Width Adjustability: Accommodates opening widths from 56 to 60 inches with up to 1 inch of out-of-plumb adjustability per side.
Integrated Towel Bar: Features a convenient exterior handle and towel bar mounted directly onto the stationary glass panel.
Durable Aluminum Framework: Utilizes anodized aluminum profiles and guide rails that resist corrosion and support trimming up to 4 inches during setup.
Low Profile Base Design: Includes a cUPC certified single threshold shower base with an integrated tile flange for straightforward waterproofing and a modern step-in height.
Installation Guide
Verify that your rough opening measures between 56 and 60 inches wide and that your plumbing matches the right hand drain configuration before starting assembly.
Check wall plumbness carefully and utilize the adjustable wall profiles to ensure the frame sits flush against your finished bathroom walls.
Cut the aluminum top and bottom guide rails down if necessary, ensuring precise measurements up to a maximum 4 inch reduction.
Secure the single threshold shower base to a level subfloor, utilizing the integrated tile flange to establish a reliable waterproof barrier against surrounding walls.
Care & Maintenance
Daily Rinsing: Spray down the glass panels and base with clean water after each shower to wash away soap residue and mineral deposits.
Glass Cleaning: Wipe the 1/4 inch frosted glass using a non-abrasive glass cleaner and a microfiber cloth to maintain a clear and smear-free appearance.
Frame Maintenance: Clean the anodized aluminum profiles and guide rails periodically with a mild liquid soap and warm water, then dry with a soft towel.
Hardware Care: Avoid using harsh chemical bleaches, abrasive scouring pads, or metallic scrapers on the metal finishes to preserve their luster.
Track Inspection: Periodically clear out the bottom guide rail of any hair or debris to ensure the sliding door glues smoothly along its track.
FAQ
Q: Does this kit include the shower drain?
A: No, the drain is not included with the shower base and must be purchased separately to match your plumbing requirements.
Q: Is the door handing reversible?
A: Yes, the Infinity-Z sliding shower door features a reversible design for left or right side door opening flexibility.
Q: What is the drain placement for the included shower base?
A: The SlimLine shower base features a right hand drain placement as specified in the product configuration.
Q: Can the metal guide rails be shortened if my alcove is smaller than 60 inches?
A: Yes, the aluminum top and bottom guide rails can be shortened by cutting up to 4 inches to fit openings down to 56 inches wide.
Q: What thickness is the glass on the shower door?
A: The glass is 1/4 inch (6 mm) thick, ANSI certified tempered frosted glass.
Q: Does the base come with an integrated tile flange?
A: Yes, the shower base includes an integrated tile flange to assist with proper installation and waterproofing.
Q: What is the walk-in entry width provided by the door?
A: The door walk-in opening ranges from 21 3/8 to 25 3/8 inches depending on your final width adjustment.
Q: Are back walls included in this package?
A: No, back walls are not included, allowing you to finish your shower interior with your choice of tile or wall panels.
Why This Is the Right Choice
Certified Safety Enjoy peace of mind with ANSI certified tempered glass designed for secure daily residential use.
Matched Components Eliminate guesswork by purchasing a paired sliding door and right hand drain base engineered to work together.
Customizable Fit Tailor the top and bottom aluminum guide rails by cutting up to 4 inches to match your exact alcove dimensions.
Built-In Water Protection Benefit from an integrated tile flange on the shower base that directs moisture inward and simplifies reliable waterproofing.