JavaScript seems to be disabled in your browser. For the best experience on our site, be sure to turn on Javascript in your browser.
America's Premier Destination for Luxury Kitchen & Bath Fixtures | Free Shipping Over $100
Dreamline DL-6970L-CL Clear Shower Door and 30" by 60" Base Left Drain
Generally In Stock, ships out in 2 work days.
As low as $1,039.99
$1,544.40
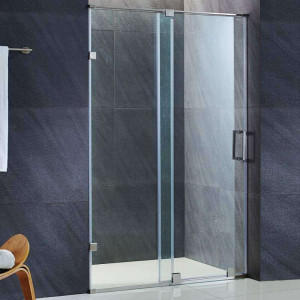
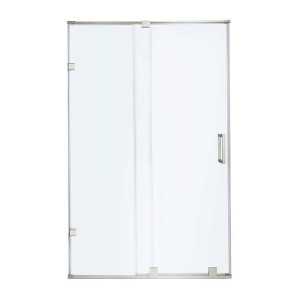
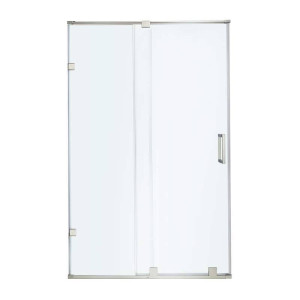
Overview Upgrade your bathroom with the Dreamline DL-6970L-CL clear shower door and 30 by 60 inch base left drain kit, expertly engineered to streamline your upcoming renovation or tub-to-shower conversion. Designed for homeowners seeking a contemporary aesthetic, this complete shower enclosure pairs a smooth sliding glass door with a perfectly matched low profile tray.
Enjoy the convenience of a built-in exterior towel bar that doubles as an ergonomic handle, along with a spacious walk-in entry designed for daily comfort. Anodized aluminum profiles and adjustable wall profiles ensure a secure, custom fit for your specific alcove dimensions.
Transform your bathing space efficiently with certified safety glass and a matching single threshold base featuring an integrated tile flange. Invest in a cohesive, reliable shower solution that brings modern style and functional elegance directly to your home.
Perfect For Tub-to-shower conversion projects Primary bathroom renovations Guest bathroom updates Alcove shower installations Standard 60-inch bath spaces Modern transitional bathroom designs Technical Specifications More Information Availability In Stock (2 days) Number of Doors 1 Width 60 Door Style Frameless Includes Tray? Yes Height 74 3/4 Glass Type Clear Glass Thickness 1/4 Door Type Sliding Door Side Reversible Series Infinity-Z
Ship Details Ship Details Ship Weight 151.00 Ship Size 24(H) * 44(W) * 80(L) Ship State PA Ship Zip 18974
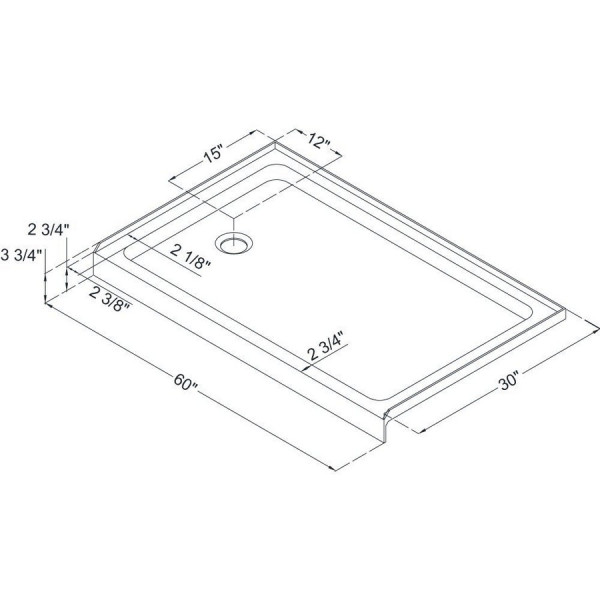
Key Features Complete shower kit Includes the Infinity-Z sliding shower door and a matching 30 in. x 60 in. single threshold shower base.Tempered glass panels Features 1/4 in. thick ANSI certified clear glass for reliable strength and safety.Adjustable framing Offers 56 to 60 in. width adjustability and up to 1 in. of out-of-plumb adjustability per side.Integrated towel bar Includes a convenient exterior towel bar on the stationary panel that also functions as a handle.Low profile base The 30 in. x 60 in. single threshold shower base features a left hand drain and a low profile design.Waterproofing support Equipped with an integrated tile flange on the shower base to assist with proper installation and waterproofing.Installation Guide Ensure the alcove is plumb and square before beginning the installation of the shower base and door framing. Verify that the subfloor is level and properly prepared for the 30 in. x 60 in. single threshold base with a left hand drain. Secure the anodized aluminum top and bottom guide rails, noting that they may be shortened by cutting up to 4 in. if necessary. Follow all manufacturer instructions for applying silicone sealant around the base and wall profiles to prevent water leaks. Care & Maintenance Glass cleaning Wipe the 1/4 in. clear glass panels regularly with a squeegee or a soft microfiber cloth to prevent water spots.Mild soap use Clean the glass and aluminum profiles using a mild liquid dish soap and warm water.Avoid abrasives Never use scouring powders, steel wool, or harsh chemical solvents on the glass or anodized aluminum surfaces.Track maintenance Keep the bottom guide rail clear of hair and soap buildup to ensure smooth sliding door operation.Hardware care Dry the metal towel bar and framing components after use to maintain their attractive finish.FAQ Q: What is included in this product kit?
A: This kit includes the Infinity-Z sliding shower door and a matching 30 in. x 60 in. single threshold shower base.
Q: What is the glass thickness of the shower door?
A: The door features 1/4 inch (6 mm) thick clear tempered glass that is ANSI certified.
Q: Is the shower base drain included?
A: No, the drain is not included with the shower base.
Q: What side is the shower base drain located on?
A: The shower base features a left hand drain configuration.
Q: Can the width of the shower door be adjusted during installation?
A: Yes, the width is adjustable from 56 to 60 inches, with up to 1 inch of out-of-plumb adjustability per side.
Q: Are the guide rails customizable in length?
A: Yes, the top and bottom aluminum guide rails may be shortened by cutting up to 4 inches during installation.
Q: Does the shower base feature an integrated tile flange?
A: Yes, the base includes an integrated tile flange to assist with easy installation and waterproofing.
Q: What materials are used for the door framing?
A: The door utilizes durable anodized aluminum profiles and guide rails.
Why This Is the Right Choice Complete Coordination Enjoy a matched sliding shower door and base kit designed for seamless compatibility during your bathroom project.Certified Safety Glass Built with 1/4 in. thick ANSI certified clear glass panels for dependable daily use and peace of mind.Flexible Installation Features width and out-of-plumb adjustability to accommodate slightly uneven walls in older or modern alcoves.Low Profile Base The 30 in. x 60 in. single threshold base provides a sleek step-in height and includes a left hand drain layout. Similar items Discover similar products loved by others