JavaScript seems to be disabled in your browser. For the best experience on our site, be sure to turn on Javascript in your browser.
America's Premier Destination for Luxury Kitchen & Bath Fixtures | Free Shipping Over $100
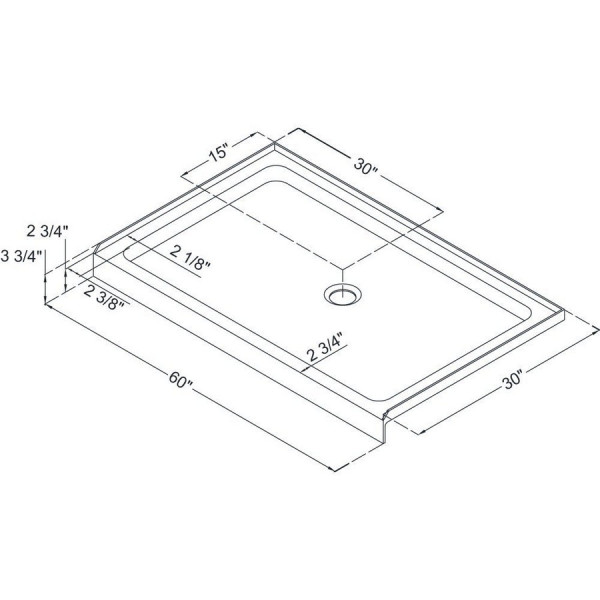
Dreamline DL-6970C-FR Frosted Shower Door and 30" by 60" Base Center Drain
Generally In Stock, ships out in 2 work days.
As low as $1,099.99
$1,641.85
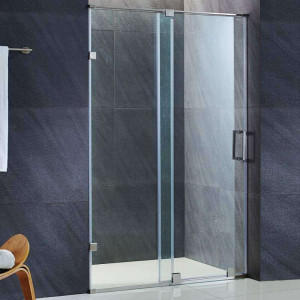
Overview Upgrade your bathroom with the DreamLine Infinity-Z sliding frosted shower door and SlimLine 30 by 60 inch single threshold shower base kit, designed to bring a modern aesthetic to any space. Ideal for homeowners and contractors tackling a full bathroom renovation or a practical tub-to-shower conversion, this matched set simplifies the selection process. The combination pairs a smooth-sliding glass door with a low-profile base, delivering reliable daily performance and a clean, open look. Transform your daily routine by anchoring your bathroom design around this efficient, all-in-one shower enclosure kit.
Perfect For Tub-to-shower conversion projects Master bathroom modern updates Guest suite bathroom remodels Standard alcove shower installations Homeowners seeking privacy through frosted glass Spaces requiring flexible width adjustability Technical Specifications More Information Availability In Stock (2 days) Number of Doors 1 Width 60 Door Style Frameless Includes Tray? Yes Height 74 3/4 Glass Type Frosted Glass Thickness 1/4 Door Type Sliding Door Side Reversible Series Infinity-Z
Ship Details Ship Details Ship Weight 151.00 Ship Size 24(H) * 44(W) * 80(L) Ship State PA Ship Zip 18974
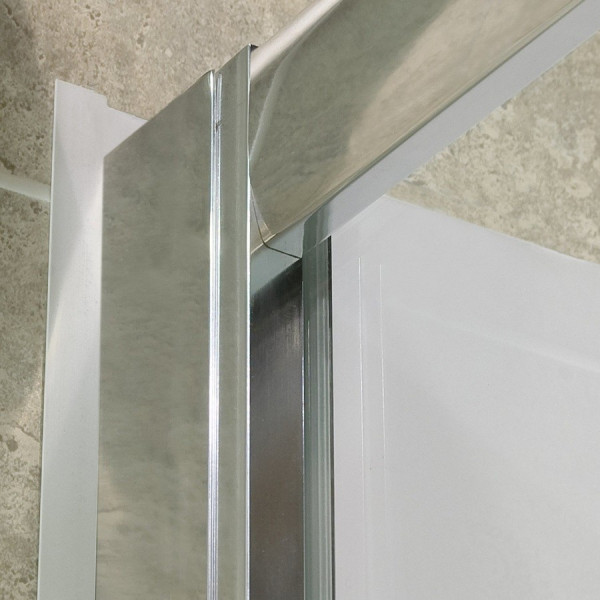
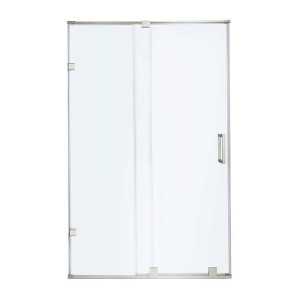
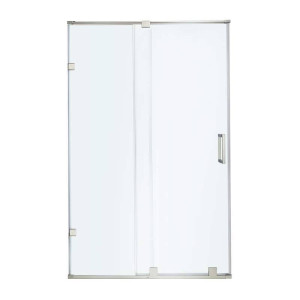
Key Features Complete Kit Includes the Infinity-Z sliding shower door and a coordinating 30 in. x 60 in. single threshold shower base for a cohesive installation.Tempered Glass Features 1/4 inch (6 mm) thick frosted tempered glass that is ANSI certified for safety and privacy.Width Adjustability Offers a door width adjustability of 56 to 60 inches and up to 1 inch of out-of-plumb adjustability per side.Functional Hardware Equipped with anodized aluminum profiles, guide rails, and a convenient outer towel bar that doubles as a handle.Low Profile Base The matching SlimLine shower base features a center drain design with an integrated tile flange for easy waterproofing.Customizable Fit Top and bottom guide rails can be shortened by cutting up to 4 inches during installation to fit unique alcove dimensions.Installation Guide Ensure the alcove opening matches the 56 to 60 inch width range and that walls are checked for plumb prior to mounting the aluminum profiles. Trim the top and bottom guide rails carefully if your specific opening width requires a custom reduction of up to 4 inches. Install the single threshold shower base level and secure the integrated tile flange directly to the wall studs for dependable waterproofing. Mount the 1/4 inch frosted glass panels securely into the anodized aluminum framework according to the included manufacturer instructions. Apply a high quality silicone sealant around the perimeter of the shower base and wall junctions after installation is complete. Care & Maintenance Daily Rinsing Spray down the frosted glass panels and shower base with clean warm water after each use to wash away soap residue.Glass Cleaning Use a mild, non-abrasive glass cleaner or a mixture of water and vinegar with a squeegee to maintain the clarity of the frosted glass.Profile Maintenance Wipe down the anodized aluminum guide rails and profiles with a soft damp cloth and mild soap to prevent water spot buildup.Avoid Abrasives Never use scouring pads, steel wool, or harsh chemical cleaners on the glass or metal surfaces to prevent scratching.Hardware Check Periodically inspect the towel bar and sliding mechanism to ensure all mounting screws remain snug and secure.FAQ Q: What is included in this shower kit?
A: This kit includes the Infinity-Z sliding shower door and a 30 in. x 60 in. single threshold shower base with a center drain.
Q: Is the shower drain included with the base?
A: No, the drain is not included and must be purchased separately.
Q: What is the glass thickness and type?
A: The door features 1/4 inch (6 mm) thick frosted tempered glass that is ANSI certified.
Q: Can the width of the shower door be adjusted during installation?
A: Yes, the width is adjustable from 56 to 60 inches, and the top and bottom guide rails can be cut by up to 4 inches.
Q: Does the shower door feature out-of-plumb adjustability?
A: Yes, it offers up to 1 inch of out-of-plumb adjustability per side to accommodate uneven walls.
Q: Which side of the shower base is the drain located on?
A: The SlimLine shower base features a center drain configuration.
Q: Does the shower door include a handle or towel bar?
A: The stationary panel is fitted with an exterior towel bar that doubles as a convenient handle.
Q: What certifications do the components carry?
A: The shower door glass is ANSI certified, and the shower base is cUPC certified.
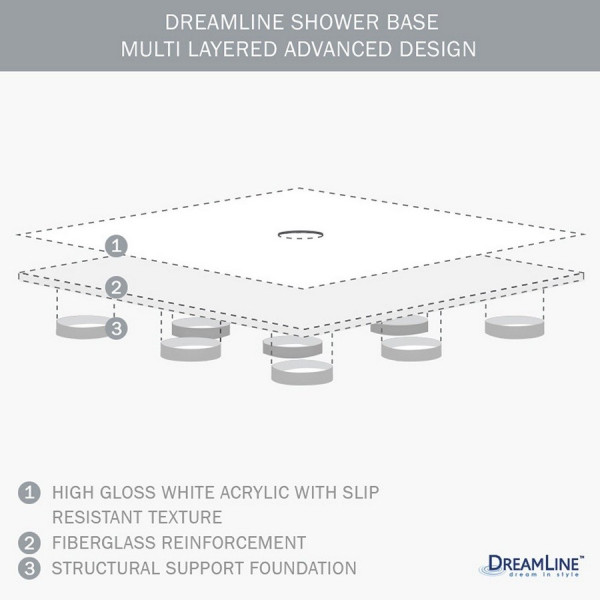
Why This Is the Right Choice Complete Solution Streamline your purchasing process with a matching sliding door and shower base designed to work seamlessly together.Safety Certified Built with ANSI certified tempered glass and a cUPC certified shower base to ensure household safety and compliance.Flexible Siting Accommodates out-of-plumb walls and offers cut-to-size guide rails for a customized fit in standard alcove spaces.Integrated Drainage The 30 by 60 inch base features a center drain and built-in tile flange to simplify proper water containment and setup. Similar items Discover similar products loved by others