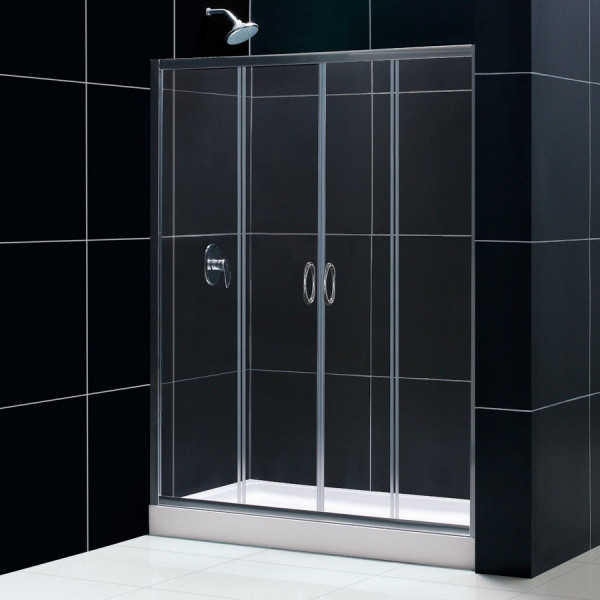
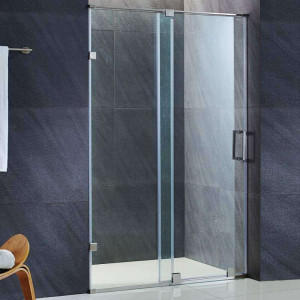
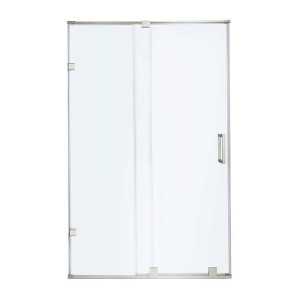
Upgrade your bathroom with the DreamLine Visions Frameless Sliding Shower Door and SlimLine 34 by 60 inch Single Threshold Shower Base Right Hand Drain kit. Designed for modern tub-to-shower conversions or complete remodels, this all-in-one package pairs clear tempered glass panels with a low profile shower base for a streamlined aesthetic.
Property owners and renovators looking for a reliable, spacious enclosure will appreciate the dual sliding doors that provide a comfortable center walk-in entry. Anodized aluminum profiles and adjustable wall jambs simplify fitting into your existing alcove space while ensuring a secure setup.
Transform your daily routine into a spa-like experience with this coordinated glass and base combination. Explore Blue Bath today to find the ideal fixtures for your next home improvement project.
Perfect For
Tub-to-shower conversion projects
Master bathroom full renovations
Guest bathroom modernization updates
Alcove shower installations requiring a right hand drain
Homeowners seeking a frameless sliding glass aesthetic
Properties upgrading from dated curtains to glass enclosures
Complete shower kit Includes the Visions sliding shower door and a matching 34 by 60 inch single threshold shower base for a cohesive bathroom upgrade.
Tempered glass panels Built with 1/4 inch thick clear tempered glass that meets ANSI certification standards for safety and durability.
Adjustable width Offers 56 to 60 inches of total width adjustability along with up to 1 inch of out-of-plumb adjustment per side for an accurate fit.
Dual sliding doors Features two stationary panels and two smooth-gliding doors that open to a convenient center entry point.
Low profile base The SlimLine shower base incorporates a sleek, low profile design with an integrated tile flange to support straightforward waterproofing.
Durable framing Supported by dependable anodized aluminum profiles and guide rails for lasting structural integrity.
Installation Guide
Verify that your alcove dimensions measure between 56 and 60 inches wide and that your plumbing is configured for a right hand drain base before beginning assembly.
Secure the SlimLine single threshold shower base to the subfloor, utilizing the integrated tile flange to ensure proper water containment and waterproofing against the studs.
Install the anodized aluminum wall profiles, checking for plumb alignment and utilizing the built-in adjustability to account for any uneven wall surfaces.
Mount the stationary glass panels and hang the dual sliding door glass pieces carefully, ensuring the full length magnetic latch aligns correctly for a secure closure.
Care & Maintenance
Daily wiping Squeegee the clear glass panels after each shower to prevent water spots and soap scum accumulation.
Glass cleaning Wash the tempered glass periodically using a non-abrasive liquid glass cleaner and a soft microfiber cloth.
Frame maintenance Wipe down the anodized aluminum profiles and guide rails with a damp cloth and mild dish soap, avoiding harsh chemical solvents.
Track upkeep Clear the bottom sliding track of any hair or debris regularly to ensure smooth door operation.
Seal inspection Check the magnetic door latch and wall seals periodically to confirm they remain clean and properly aligned.
FAQ
Q: What is included in this shower kit?
A: This kit includes one Visions sliding shower door and one 34 by 60 inch single threshold SlimLine shower base with a right hand drain.
Q: What are the dimensions of the shower door?
A: The Visions shower door adjusts from 56 to 60 inches in width and stands 72 inches high.
Q: Does the shower base come with a drain?
A: No, the drain is not included with the shower base and must be purchased separately.
Q: Is the glass certified for safety?
A: Yes, the 1/4 inch thick clear glass is ANSI certified tempered safety glass.
Q: Can the shower door accommodate out-of-plumb walls?
A: Yes, the door features up to 1 inch of out-of-plumb adjustability per side for easier installation in older alcoves.
Q: What is the walk-in opening width?
A: The center opening provides a walk-in entry width ranging from 22 to 26 inches depending on your final wall adjustability.
Q: Which side is the shower base drain located on?
A: The shower base features a right hand drain configuration.
Q: Does the kit include back walls?
A: No, back walls are not included with this shower door and base kit.
Why This Is the Right Choice
Safety Certified Glass Enjoy peace of mind during every shower thanks to ANSI certified clear tempered glass panels designed to withstand daily use.
Coordinated Kit Solution Save time on sourcing parts with a matching frameless shower door and right hand drain base designed to work seamlessly together.
Flexible Installation Adjustability Accommodate slightly uneven alcove walls easily with up to 1 inch of out-of-plumb adjustability per side.
Comfortable Walk-In Access Experience a spacious entry area ranging from 22 to 26 inches wide through the center opening sliding door configuration.