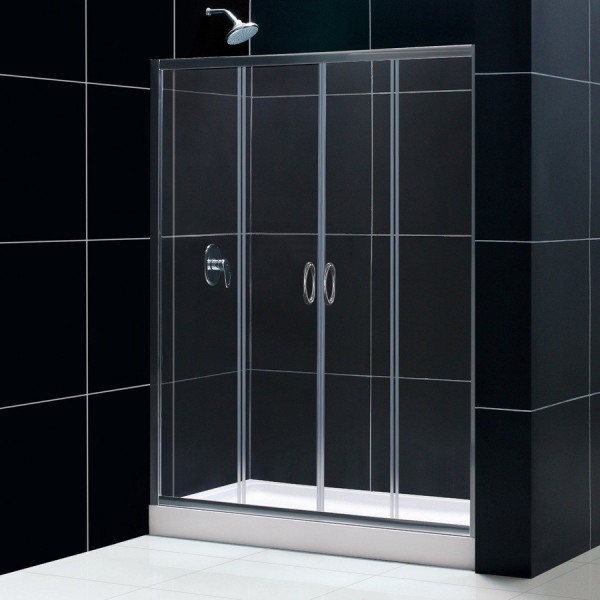
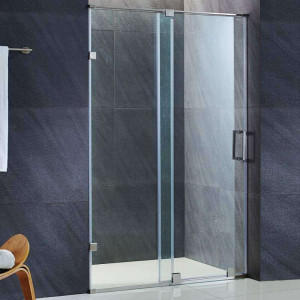
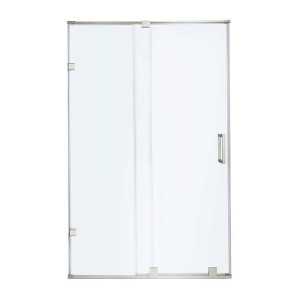
Transform your bathroom with the DreamLine Visions Frameless Sliding Shower Door and SlimLine 32 by 60 inch Single Threshold Shower Base with a right hand drain. This complete kit provides a seamless and modern upgrade for homeowners looking to modernize their shower space or tackle a tub to shower conversion project. Enjoy a polished aesthetic that combines thick tempered glass with a low profile base for everyday convenience and style.
Crafted to accommodate standard alcoves, this coordinated set features width adjustability and out of plumb flexibility to ensure a precise fit during installation. The center opening sliding panels make getting in and out effortless, while the integrated tile flange on the base helps protect against water leaks. It is an ideal all in one package for anyone wanting a high end, professional look without the hassle of sourcing separate components.
Upgrade your daily routine with a reliable enclosure and base combination designed for long lasting performance and effortless maintenance. The clean lines and bright hardware finishes bring a refreshing openness to any bathroom layout. Discover how simple it is to create a spa inspired retreat right in your own home.
Perfect For
Tub to shower conversion projects
Master bathroom modernizations
Standard alcove shower installations
Homeowners seeking matched glass and base kits
Spaces requiring out of plumb wall adjustments
Bathrooms desiring a center opening sliding door entry
Complete Shower Kit Includes the Visions sliding shower door and a 32 by 60 inch single threshold shower base for a coordinated bathroom update.
Tempered Glass Panels Features 1/4 inch or 6 mm clear ANSI certified tempered glass for safety and lasting durability.
Flexible Sizing Offers width adjustability from 56 to 60 inches and up to 1 inch of out of plumb adjustability per side for a custom fit.
Center Opening Access Utilizes two sliding doors and two stationary panels with a full length magnetic latch for a wide 22 to 26 inch walk in opening.
Low Profile Base The SlimLine shower base features a modern low profile design with an integrated tile flange for straightforward waterproofing and installation.
Certified Quality The glass door is ANSI certified and the shower base is cUPC certified for peace of mind.
Installation Guide
Verify that your rough opening measurements match the 56 to 60 inch width and 72 inch height requirements before starting installation.
Ensure the subfloor is level and properly prepared for the 32 by 60 inch single threshold shower base with a right hand drain placement.
Use the integrated tile flange on the shower base to secure a watertight barrier against the wall studs prior to finishing wall panels.
Adjust the anodized aluminum profiles to compensate for any out of plumb wall conditions up to 1 inch per side.
Care & Maintenance
Daily Rinsing Spray down the 1/4 inch clear glass panels and shower base with clean water after each use to remove soap residue.
Glass Cleaning Use a non abrasive glass cleaner and a soft microfiber cloth to keep the tempered glass sparkling.
Track Maintenance Wipe out the anodized aluminum guide rails periodically to prevent debris buildup and ensure smooth sliding door operation.
Hardware Care Clean metal profiles with a damp cloth and mild soap; avoid harsh chemicals or abrasive scouring pads that can scratch the finish.
Seal Inspection Check the magnetic door latch and seals regularly to ensure proper closure and water containment.
FAQ
Q: What is included in this shower kit?
This kit includes the Visions frameless sliding shower door and a 32 by 60 inch single threshold shower base with a right hand drain.
Q: What are the dimensions of the shower door?
The Visions shower door fits openings from 56 to 60 inches wide and stands 72 inches high.
Q: Does the shower base come with a drain?
No, the drain is not included with the shower base and must be purchased separately.
Q: Is the glass certified for safety?
Yes, the 1/4 inch clear glass is ANSI certified tempered safety glass.
Q: Can the shower door handle out of plumb walls?
Yes, the door offers up to 1 inch of out of plumb adjustability per side to help accommodate uneven walls.
Q: Which side is the drain located on?
The SlimLine shower base features a right hand drain configuration.
Q: What is the walk in opening width?
The center opening provides a convenient walk in width ranging from 22 to 26 inches.
Q: What materials are used for the door frame and guide rails?
The profiles and guide rails are constructed from durable anodized aluminum.
Why This Is the Right Choice
Coordinated Design Perfectly matched sliding shower door and shower base simplify your bathroom renovation process.
Durable Safety Glass Built with 1/4 inch clear tempered glass meeting strict ANSI safety standards for daily peace of mind.
Precise Adjustability Features up to 1 inch of out of plumb adjustability on each side to accommodate uneven walls.
Reliable Drainage The 32 by 60 inch single threshold base includes a right hand drain configuration and integrated tile flange for secure waterproofing.