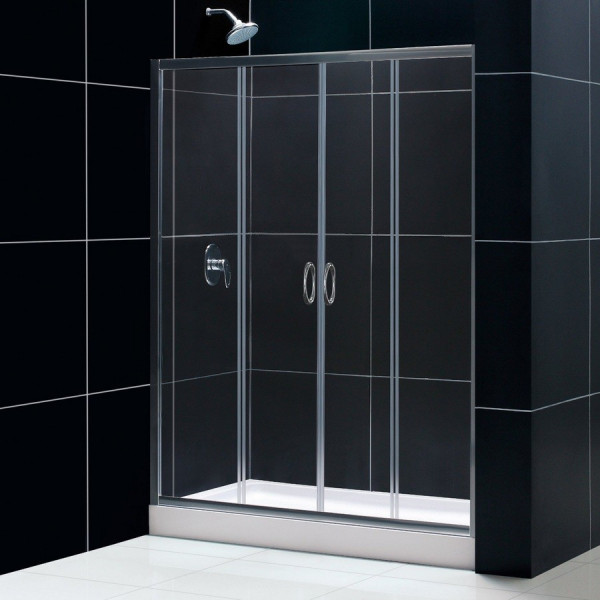
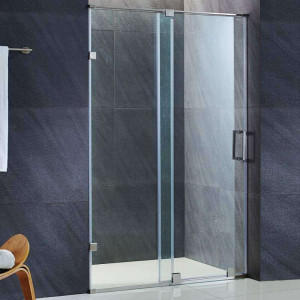
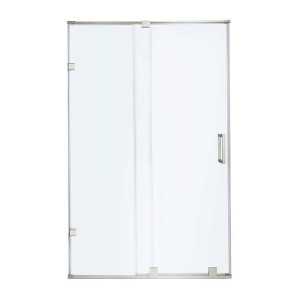
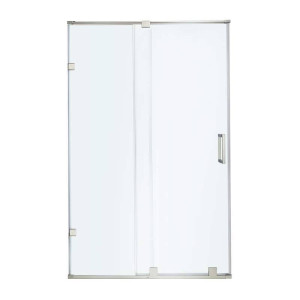
Upgrade your bathroom with the DreamLine Visions Frameless Sliding Shower Door and SlimLine Single Threshold Shower Base kit, tailored for a seamless tub-to-shower conversion. Designed for residential homeowners and remodelers, this complete setup combines a sleek sliding glass door with a low profile base for modern appeal.
Crafted to fit a 32 by 60 inch alcove, the kit features clear tempered glass and anodized aluminum profiles that resist everyday wear. A left hand drain configuration and integrated tile flange simplify the setup process while ensuring reliable waterproofing.
Transform your daily routine with a center opening entryway and a polished aesthetic that enhances both compact and spacious bathrooms. Bring lasting style and dependable function to your home with this trusted shower solution.
Complete shower kit Includes the Visions frameless sliding shower door and a 32 by 60 inch single threshold shower base.
Tempered glass panels Built with 1/4 inch thick clear glass that is ANSI certified for safety.
Adjustable width fit Accommodates wall openings from 56 to 60 inches wide with up to 1 inch of out-of-plumb adjustability per side.
Center entry design Utilizes two sliding doors and two stationary panels with a full length magnetic latch for secure closing.
Durable framing Features corrosion resistant anodized aluminum profiles and guide rails.
Low profile base Includes a cUPC certified shower base with an integrated tile flange and a left hand drain placement.
Installation Guide
Verify that your alcove opening matches the 56 to 60 inch width range and that your plumbing aligns with the left hand drain base before starting installation.
Secure the cUPC certified shower base to a level subfloor, utilizing the integrated tile flange to direct water properly behind the surrounding wall panels.
Attach the anodized aluminum wall profiles, checking with a level to utilize the out-of-plumb adjustability for a plumb and secure fit.
Hang the stationary glass panels and dual sliding doors into the guide rails, ensuring the full length magnetic latch makes firm contact when closed.
Care & Maintenance
Daily Rinsing Spray the 1/4 inch clear glass panels down with warm water after each shower to wash away soap residue.
Squeegee Use Wipe down the glass surfaces with a rubber squeegee regularly to prevent water spots and mineral buildup.
Aluminum Cleaning Clean the anodized aluminum profiles with a soft cloth and mild, non-abrasive liquid soap to preserve the finish.
Track Maintenance Clear debris and hair from the bottom guide rails periodically to keep the sliding doors moving smoothly.
Avoid Abrasives Never use harsh chemical cleaners, scouring pads, or steel wool on the glass or metal surfaces.
FAQ
Q: What are the exact dimensions of this shower kit?
A: The shower door fits openings from 56 to 60 inches wide and stands 72 inches high, while the shower base measures 32 by 60 inches.
Q: Is the shower drain included with the base?
A: No, the drain is not included with the SlimLine shower base and must be purchased separately.
Q: Which side is the drain located on?
A: This specific model features a left hand drain configuration.
Q: What thickness is the glass on the shower door?
A: The door uses 1/4 inch (6 mm) clear tempered glass that is ANSI certified.
Q: Can the door accommodate uneven walls?
A: Yes, the door offers up to 1 inch of out-of-plumb adjustability per side to help handle slightly uneven walls.
Q: Does this kit include back walls?
A: No, back walls are not included with this shower door and base combination.
Q: Is the shower base certified?
A: Yes, the SlimLine shower base is cUPC certified.
Q: How many doors does the enclosure have?
A: The unit features two stationary glass panels and two sliding glass panels that open from the center.
Why This Is the Right Choice
Certified Safety Built with ANSI certified 1/4 inch clear tempered glass for dependable daily peace of mind.
Complete Coordination Pairs a frameless sliding door with a matching 32 by 60 inch single threshold base for a unified look.
Flexible Fit Offers up to 1 inch of out-of-plumb adjustability per side to accommodate uneven bathroom walls.
Reliable Drainage Incorporates a cUPC certified shower base with a left hand drain and integrated tile flange.