JavaScript seems to be disabled in your browser. For the best experience on our site, be sure to turn on Javascript in your browser.
America's Premier Destination for Luxury Kitchen & Bath Fixtures | Free Shipping Over $100
Dreamline DL-6961C-..CL Visions Shower Door & 32" by 60" Base Center Drain
Generally In Stock, ships out in 2 work days.
As low as $1,149.99
$1,499.57
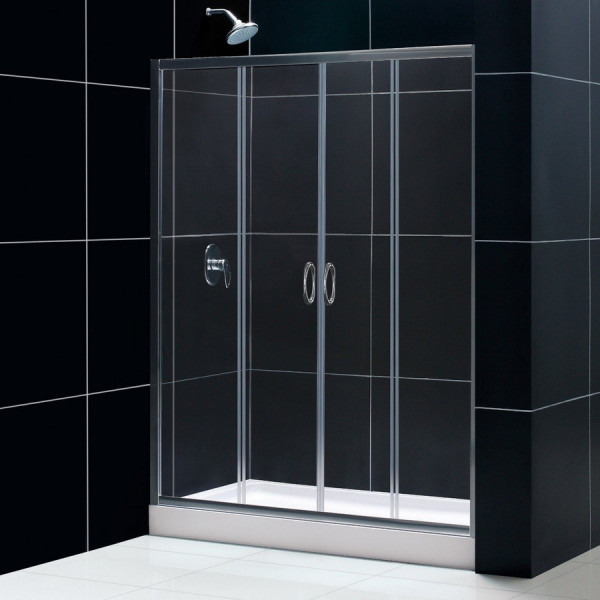
Overview Upgrade your bathroom space with the DreamLine Visions Frameless Sliding Shower Door and SlimLine 32 by 60 inch Single Threshold Shower Base Kit, designed for a modern aesthetic. This complete pairing brings together a sleek sliding glass door and a low profile base, making it an ideal choice for a full room remodel or a tub-to-shower conversion. Enjoy a spacious center point of entry while adding lasting visual appeal to your home daily routine.
Crafted to fit spaces measuring 56 to 60 inches wide by 72 inches high, this kit features clear tempered glass and a durable finish that resists daily wear. The coordinated shower base includes an integrated tile flange to support proper waterproofing and straightforward setup. Homeowners seeking a seamless blend of contemporary style and functional engineering will find this matched set meets their everyday needs.
Transform your daily routine into a refreshing experience with hardware engineered for smooth operation and reliable performance. The clever four-panel design with two sliding glass sections and two stationary glass panels ensures effortless accessibility. Bring this balanced combination of glass and structured support into your home to complete your bathroom renovation with confidence.
Perfect For Bathroom remodels seeking a matching door and base kit Tub-to-shower conversion projects needing reliable waterproofing Spaces requiring a 56 to 60 inch width configuration Homeowners wanting a low profile 32 by 60 inch shower base Rooms that benefit from a center drain shower layout Installations requiring out-of-plumb adjustability for uneven walls Technical Specifications More Information Availability In Stock (2 days) Special Order ETA 2 Weeks Number of Doors 2 Width 60 Door Style Frameless Includes Tray? Yes Length 32 Height 74 3/4 Glass Type Clear Glass Thickness 1/4 Door Type Sliding Door Side Reversible Series Visions
Ship Details Ship Details Ship Weight 155.00 Ship Size 29(H) * 44(W) * 80(L) Ship State PA Ship Zip 18974
Key Features Complete Kit Included: Comes with the Visions sliding shower door and a 32 by 60 inch single threshold shower base for a coordinated bathroom setup.Tempered Glass Panel: Built with 1/4 inch clear tempered glass that meets ANSI certification standards for safety and clarity.Adjustable Fit: Offers a width adjustability of 56 to 60 inches and out-of-plumb adjustability of up to 1 inch per side for flexible installation.Center Opening Access: Features two sliding doors and two stationary panels with a full length magnetic door latch for a secure close.Durable Profiles: Designed with anodized aluminum profiles and guide rails to maintain structural integrity over time.Low Profile Base: Incorporates a 32 by 60 inch single threshold shower base with a center drain design and cUPC certification.Integrated Waterproofing: The shower base includes an integrated tile flange to simplify installation and protect against leaks.Installation Guide Verify wall measurements to ensure your finished opening falls between 56 and 60 inches wide before starting assembly. Check that your subfloor is level and properly prepared for the 32 by 60 inch single threshold shower base installation. Utilize the integrated tile flange on the shower base to secure a watertight seal against the stud walls. Adjust the out-of-plumb brackets up to 1 inch per side to compensate for uneven wall angles during glass panel placement. Test the sliding doors and magnetic latch alignment to ensure smooth movement along the anodized aluminum guide rails. Care & Maintenance Glass Cleaning Wipe down the clear tempered glass panels regularly with a squeegee and a mild glass cleaner to prevent water spots.Track Maintenance Clear any hair or soap residue from the anodized aluminum guide rails to keep the sliding doors moving smoothly.Seal Check Inspect the full length magnetic door latch periodically to ensure a tight and secure closure.Base Care Clean the single threshold shower base surface using a soft cloth and non-abrasive liquid soap to protect the finish.Hardware Wipe Dry the metal profiles after use with a soft towel to maintain their polished appearance over time.FAQ Q: What is included in this shower kit?
This kit includes the Visions sliding shower door and a 32 by 60 inch single threshold shower base with a center drain.
Q: What size opening does this shower door fit?
It is designed to fit finished shower openings measuring 56 to 60 inches wide and 72 inches high.
Q: Is the glass certified for safety?
Yes, the 1/4 inch glass panels are clear tempered glass and are ANSI certified.
Q: Does the shower base include a drain?
No, the drain is not included with the shower base and must be sourced separately.
Q: Can the door be installed on uneven walls?
Yes, the door offers up to 1 inch of out-of-plumb adjustability per side to help accommodate uneven wall conditions.
Q: What type of opening does the door provide?
The door features two stationary panels and two sliding panels that open from the center for convenient access.
Q: Is the shower base cUPC certified?
Yes, the SlimLine shower base is cUPC certified for quality and compliance.
Q: Does the shower base feature an integrated tile flange?
Yes, it includes an integrated tile flange to assist with easy installation and waterproofing.
Why This Is the Right Choice Safety Certified Glass Built with 1/4 inch clear tempered glass that meets strict ANSI certification standards for household peace of mind.Flexible Sizing Options Accommodates wall shifts and uneven spaces with up to 1 inch of out-of-plumb adjustability per side.Matched Base Integration Pairs the glass enclosure directly with a 32 by 60 inch single threshold center drain base for a seamless look.Smooth Sliding Operation Features two sliding glass doors and guide rails for easy daily entry and exit without taking up extra room space. Similar items Discover similar products loved by others