JavaScript seems to be disabled in your browser. For the best experience on our site, be sure to turn on Javascript in your browser.
America's Premier Destination for Luxury Kitchen & Bath Fixtures | Free Shipping Over $100
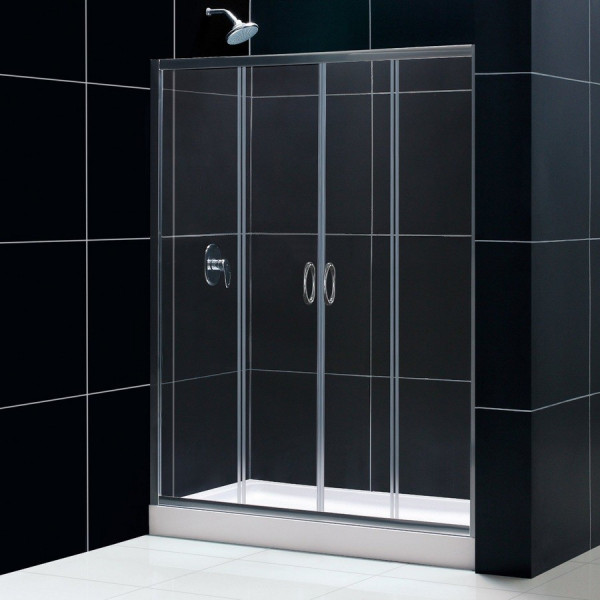
Dreamline DL-6960L-..CL Visions Shower Door & 30" by 60" Base Left Drain
Generally In Stock, ships out in 2 work days.
As low as $1,159.99
$1,546.38
Overview Upgrade your bathroom with the DreamLine Visions Frameless Sliding Shower Door and SlimLine 30" by 60" Single Threshold Shower Base Left Hand Drain kit. Designed for homeowners undertaking a bathroom remodel or a tub-to-shower conversion, this matched set provides a reliable and stylish centerpiece for daily routines.
Featuring 1/4 inch clear tempered glass and a low profile acrylic base, this complete package combines safety with modern aesthetics. The dual sliding glass panels create an open center entryway while helping to keep water contained efficiently.
Transform your daily routine with a cohesive shower solution that simplifies installation and enhances overall bathroom functionality. Enjoy a polished, professional look that stands up to regular use.
Perfect For Tub-to-shower conversion projects Modern master bathroom remodels Guest bathroom updates Spaces requiring left hand drain configurations Open center point shower entry designs Standard alcove shower installations spanning 60 inches Technical Specifications More Information Availability In Stock (2 days) Special Order ETA 2 Weeks Number of Doors 2 Width 60 Door Style Frameless Includes Tray? Yes Length 30 Height 74 3/4 Glass Type Clear Glass Thickness 1/4 Door Type Sliding Door Side Reversible Series Visions
Ship Details Ship Details Ship Weight 152.00 Ship Size 29(H) * 44(W) * 80(L) Ship State PA Ship Zip 18974
Key Features Complete Kit: Includes the Visions sliding shower door and a 30 in. x 60 in. single threshold shower base with a left hand drain.Glass Quality: Built with 1/4 in. (6 mm) clear tempered glass for safety and lasting durability.Adjustability: Offers width installation adjustability from 56 to 60 inches to fit your space accurately.Out-of-Plumb Support: Features up to 1 in. of out-of-plumb adjustability per side for easier wall alignment.Base Construction: Crafted from scratch and stain resistant acrylic with fiberglass reinforcement.Hardware Build: Equipped with anodized aluminum wall profiles and guide rails for reliable daily operation.Installation Guide Verify all wall dimensions and ensure the opening matches the 56 to 60 inch width range prior to assembly. Check that the subfloor is level and properly prepared for the left hand drain configuration of the SlimLine base. Install the acrylic shower base securely according to instructions, ensuring a stable foundation before setting wall surrounds. Mount the anodized aluminum wall profiles carefully, utilizing the out-of-plumb adjustability to ensure a plumb fit against the walls. Hang the dual sliding glass panels and adjust the rollers for smooth, balanced movement along the guide rails. Care & Maintenance Daily Rinsing: Rinse the glass panels and acrylic base with clean warm water after every shower to wash away soap residue.Glass Cleaning: Use a non-abrasive glass cleaner and a squeegee or soft microfiber cloth to keep the 1/4 in. clear glass sparkling.Acrylic Upkeep: Clean the scratch and stain resistant acrylic base using mild soap and warm water, avoiding harsh chemical solvents.Metal Maintenance: Wipe down the anodized aluminum hardware regularly with a damp cloth to prevent water spot buildup.Track Care: Keep the lower guide rails clear of debris and hair to ensure the sliding doors continue to operate smoothly.FAQ Q: What items are included in this package?
A: This kit includes the Visions sliding shower door and a 30 in. x 60 in. single threshold shower base with a left hand drain.
Q: What is the glass thickness of the shower door?
A: The door features 1/4 in. (6 mm) clear tempered glass.
Q: What is the width installation range?
A: The width installation adjustability spans from 56 to 60 inches.
Q: Can this door accommodate out-of-plumb walls?
A: Yes, it offers up to 1 in. of out-of-plumb installation adjustability per side.
Q: What is the shower base made of?
A: The SlimLine base is crafted from high quality scratch and stain resistant acrylic with fiberglass reinforcement.
Q: Is the drain included with the shower base?
A: No, the drain is not included with the shower base.
Q: Which side is the drain located on?
A: This specific model features a left hand drain configuration.
Q: What material are the wall profiles made from?
A: The wall profiles and guide rails are constructed from durable anodized aluminum.
Why This Is the Right Choice Tempered Safety Glass Provides peace of mind with 1/4 in. clear tempered glass designed for impact resistance.Durable Acrylic Base Features a scratch and stain resistant acrylic surface reinforced with fiberglass for long-term reliability.Flexible Installation Accommodates out-of-plumb walls up to 1 in. per side and offers width adjustability from 56 to 60 in.Low Profile Design The SlimLine shower base features a low threshold profile for easy and safe stepping in and out. Similar items Discover similar products loved by others