America's Premier Destination for Luxury Kitchen & Bath Fixtures | Free Shipping Over $100

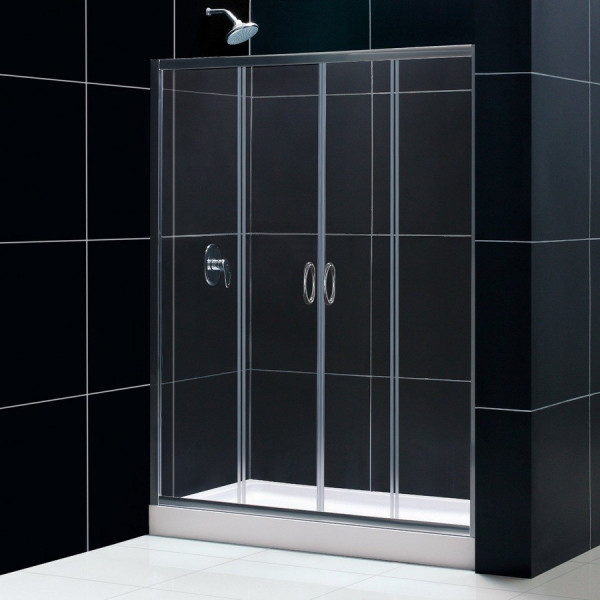
Dreamline DL-6960C-..CL Visions Shower Door & 30" by 60" Base Center Drain

SKU # DL-6960C-..CL
Generally In Stock, ships out in 2 work days.
As low as $1,179.99
$1,578.60
SSL encrypted checkout
mastercard visa discover americal express paypal
  • Free US Shipping on all $100+ orders
  • No Sales Tax! Unless shipping to CA (9.5%)
  • Easy Returns & Exchanges
  • Low Price Guarantee

Dreamline DL-6960C-..CL Visions Shower Door & 30" by 60" Base Center Drain overview

Transform your bathroom with the DreamLine Visions Frameless Sliding Shower Door and SlimLine 30" by 60" Single Threshold Shower Base Center Drain, a complete kit designed to streamline modern remodels. Featuring a spacious center point of entry and a low profile base, this combination delivers both everyday accessibility and a clean aesthetic. Homeowners and contractors looking for a coordinated upgrade will appreciate how seamlessly this set fits into dedicated shower spaces.

Crafted with thick clear tempered glass and reinforced acrylic, this reliable kit stands up to daily use while keeping your bathroom feeling open and bright. The smart sliding design maximizes usable floor area without sacrificing clearance, making it an excellent choice for busy households. Enjoy a refreshing shower experience backed by thoughtful engineering and quality materials.

Elevate your daily routine with a cohesive pairing that takes the guesswork out of matching components for your renovation. Explore how simple it is to achieve a professional finish and lasting durability in your home. Discover the ideal foundation for your next bathroom refresh today.

Perfect For

  • Tub-to-shower conversion projects needing a matched door and base kit
  • Bathroom remodels requiring flexible width and out-of-plumb wall adjustability
  • Homeowners wanting a low profile single threshold shower entrance
  • Spaces requiring a bright, open feel with clear tempered glass panels
  • Upgrades utilizing a standard 30 by 60 inch center drain alcove layout
  • Properties seeking durable scratch and stain resistant acrylic flooring

Technical Specifications

More Information
Availability In Stock (2 days)
Special Order ETA 2 Weeks
Number of Doors 2
Width 60
Door Style Frameless
Includes Tray? Yes
Length 30
Height 74 3/4
Glass Type Clear
Glass Thickness 1/4
Door Type Sliding
Door Side Reversible
Series Visions

Ship Details

Ship Weight 152.00
Ship Size 29(H) * 44(W) * 80(L)
Ship State PA
Ship Zip 18974

Key Features

  • Complete Kit: Includes both the Visions Shower Door and a matching 30 in. x 60 in. Single Threshold Shower Base for a coordinated project.
  • Glass Quality: Built with 1/4 in. (6 mm) clear tempered glass for safety and lasting clarity.
  • Frameless Design: Creates an open, modern aesthetic with two stationary and two sliding glass panels.
  • Adjustability: Offers width installation adjustability from 56 to 60 inches and out-of-plumb adjustability up to 1 in. per side.
  • Durable Base: Features high quality scratch and stain resistant acrylic with fiberglass reinforcement.
  • Hardware Finish: Supported by anodized aluminum wall profiles and guide rails for stable operation.

Installation Guide

  • Verify wall measurements and ensure the opening falls within the 56 to 60 inch width range before final assembly.
  • Check that wall profiles are plumb, utilizing the up to 1 inch per side adjustability if your walls are uneven.
  • Position the 30 by 60 inch single threshold shower base securely, making sure the center drain aligns properly with existing plumbing.
  • Wipe down the clear tempered glass panels and anodized aluminum frames regularly with a soft cloth to prevent soap buildup.

Care & Maintenance

  • Daily Rinsing Rinse the clear glass panels and acrylic base with clean water after each shower to wash away soap residue.
  • Glass Cleaning Use a non-abrasive glass cleaner and a squeegee to maintain crystal clear tempered glass without scratching.
  • Surface Maintenance Clean the acrylic shower base using mild, non-abrasive liquid soap and a soft sponge or cloth.
  • Frame Care Wipe down anodized aluminum wall profiles and guide rails with a damp cloth and dry thoroughly.
  • Avoid Harsh Chemicals Never use abrasive scouring powders, steel wool, or harsh chemical solvents on the glass, acrylic, or metal finishes.

FAQ

  • Q: What items are included in this product kit?

    A: This kit includes the Visions Shower Door and a matching 30 in. x 60 in. Single Threshold Shower Base.

  • Q: What is the glass thickness of the shower door?

    A: The door features 1/4 in. (6 mm) clear tempered glass.

  • Q: What is the width installation adjustability?

    A: The shower door offers width installation adjustability from 56 to 60 inches.

  • Q: Does the shower door accommodate out-of-plumb walls?

    A: Yes, it provides out-of-plumb installation adjustability of up to 1 inch per side.

  • Q: What material is the shower base made of?

    A: The SlimLine shower base is constructed from high quality scratch and stain resistant acrylic with fiberglass reinforcement.

  • Q: Where is the drain located on the shower base?

    A: The shower base features a center drain location.

  • Q: Are wall panels included with this kit?

    A: No, backwalls are not included.

  • Q: Is the drain assembly included with the shower base?

    A: No, the drain is not included with the shower base.

What Customers Are Saying

A suburban residence in Ohio tackling a dated bathroom overhaul needed a reliable tub-to-shower conversion solution.

The DreamLine Visions door and SlimLine base kit made our bathroom remodel so much easier because everything was designed to work together, saving us time on measuring and fitting.

David Miller - Homeowner

Streamlined the renovation timeline by using a matched shower door and base kit.

  • This shower kit transformed our guest bathroom completely. The clear glass sliding doors slide smoothly and the low profile base feels very sturdy.

    Rachel Adams | Interior Designer

  • Great quality materials and the out-of-plumb adjustability saved us during installation on slightly uneven older walls.

    Mark Thompson | General Contractor

  • We used this for our tub-to-shower conversion. The acrylic base is easy to clean and the frameless look is very modern.

    Jessica Taylor | Homeowner

  • The 30 by 60 inch size fit our alcove space perfectly. The sliding doors open nicely from the center point of entry.

    Brian Martinez | Property Manager

  • Very pleased with the anodized aluminum profiles and sturdy glass panels. It gives the bathroom a high-end feel.

    Sarah Jenkins | Homeowner

Crafting a Modern Shower Experience

Choosing a matched shower door and base combination simplifies the renovation process while establishing a cohesive look in your bathroom. The DreamLine Visions sliding door and SlimLine acrylic base pairing is engineered to meet the demands of active households, offering long-term reliability through quality materials like tempered glass and fiberglass-reinforced acrylic. By investing in a coordinated unit, you reduce compatibility guesswork during installation, ensuring that every component works together harmoniously to withstand daily moisture and routine use.

Maintaining a pristine shower space is easier when surfaces are selected for their resilience against everyday wear. The scratch and stain resistant properties of the acrylic base, paired with smooth anodized aluminum guide rails, minimize the effort required to keep your bathroom looking fresh. This thoughtful design approach not only enhances your daily routine by providing a comfortable, accessible threshold and smooth sliding operation, but it also delivers enduring value for your home improvement investment.

Why This Is the Right Choice

  • Tempered Safety Glass 1/4 inch clear tempered glass ensures dependable strength and safety for everyday family use.
  • Durable Acrylic Base Scratch and stain resistant acrylic with fiberglass reinforcement provides a sturdy, long-lasting shower floor.
  • Flexible Installation Out-of-plumb adjustability up to 1 inch per side accommodates uneven walls during setup.
  • Space-Saving Entry The sliding door configuration and center point entry optimize space in bathrooms of varying sizes.