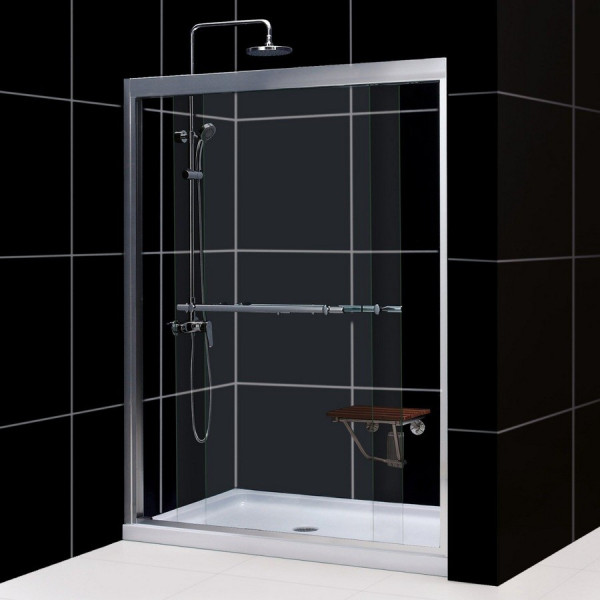
Discover an effortless way to upgrade your bathroom layout with this complete frameless bypass sliding shower door and matching single threshold shower base kit. Designed for homeowners seeking a polished, modern aesthetic, this coordinated set streamlines a tub-to-shower conversion or full bathroom remodel. Enjoy the daily convenience of dual sliding glass panels that grant entry from either side while saving valuable floor space. Elevate your morning routine with a sleek, low profile design that brings professional style directly to your home.
Perfect For
Homeowners planning a complete bathroom remodel
DIYers and contractors tackling a tub-to-shower conversion
Bathrooms requiring a right hand drain configuration
Spaces needing flexible width adjustability between 56 and 60 inches
Modern bath layouts desiring a frameless glass aesthetic
Projects requiring a matching low profile shower base and sliding door kit
Complete Kit Includes the Duet frameless sliding shower door and a matching 32 in. by 60 in. single threshold shower base for a coordinated setup.
Tempered Glass Features 5/16 in. (8 mm) thick clear tempered glass that meets strict ANSI certification standards for safety and durability.
Flexible Sizing Offers width adjustability from 56 to 60 inches and up to 1/2 inch of out-of-plumb adjustability per side for a precise fit.
Dual Access Equipped with two sliding glass panels that bypass each other, providing convenient entry from either side of the shower.
Built-In Storage Includes two towel bars and handles that keep your bath towels within easy reach right after you finish bathing.
Low Profile Base Features a 32 in. by 60 in. single threshold shower base with a right hand drain and an integrated tile flange for reliable waterproofing.
Installation Guide
Ensure your alcove opening matches the required 56 to 60 inch width and verify that the 32 by 60 inch shower base aligns with your right hand drain plumbing rough-in before final assembly.
Check walls for plumb alignment and utilize the built-in out-of-plumb adjustability of up to 1/2 inch per side to ensure the door framework mounts securely.
Secure the shower base to the subfloor according to standard plumbing practices, utilizing the integrated tile flange to establish a reliable waterproof barrier against the studs.
Wipe down the glass panels and anodized aluminum profiles with a soft cloth after each use to prevent water spot buildup and maintain a clear finish.
Care & Maintenance
Daily Rinsing Spray down the 5/16 inch clear tempered glass panels with clean warm water after every shower to remove soap and shampoo residue.
Glass Cleaning Use a non-abrasive glass cleaner and a microfiber cloth to keep the sliding panels streak-free without scratching the surface.
Aluminum Maintenance Wipe the anodized aluminum guide rails and profiles using a damp cloth and mild dish soap, avoiding harsh chemical solvents.
Hardware Care Dry the towel bars and handles regularly to prevent water mineral deposits from accumulating on the finish.
Base Upkeep Clean the single threshold acrylic or stone resin shower base with a non-scratch liquid cleanser to preserve its low profile look.
FAQ
Q: What is included in this shower kit package?
A: This kit includes one Duet bypass sliding shower door and one 32 by 60 inch single threshold shower base with a right hand drain.
Q: What are the dimensions of the shower door?
A: The Duet sliding door fits widths from 56 to 60 inches and stands 72 inches high, with an overall kit height of 74 3/4 inches.
Q: How thick is the glass on the shower door?
A: The glass features a sturdy 5/16 inch (8 mm) thickness and is made from clear ANSI certified tempered glass.
Q: Is the shower base drain included in the box?
A: No, the drain is not included with the shower base and must be purchased separately to match your plumbing requirements.
Q: Which side is the drain located on?
A: The SlimLine shower base features a right hand drain configuration.
Q: Can the shower door accommodate out-of-plumb walls?
A: Yes, the door offers up to 1/2 inch of out-of-plumb adjustability per side to help compensate for uneven wall surfaces.
Q: Does the shower door have towel bars?
A: Yes, it includes two towel bars and handles that allow you to reach your bath towel easily after bathing.
Q: What is the door entry width?
A: The door provides a walk-in entry width ranging from 22 to 26 inches depending on your final wall opening measurement.
Why This Is the Right Choice
Certified Safety Glass Rest easy knowing the 5/16 inch clear tempered glass is ANSI certified for dependable everyday impact resistance and peace of mind.
Flexible Adjustability Accommodates uneven walls effortlessly with up to 1/2 inch of out-of-plumb adjustability per side for a clean, professional installation.
Dual Bypassing Entry Enjoy versatile bathroom traffic flow with two sliding glass panels that glide smoothly to let you enter from either the left or right side.
Integrated Waterproofing Keep your subfloor protected with the shower base featuring an integrated tile flange designed to streamline water containment during setup.