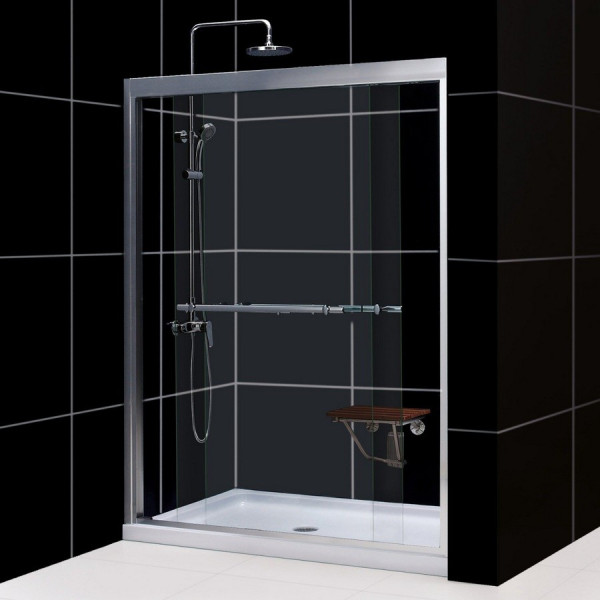
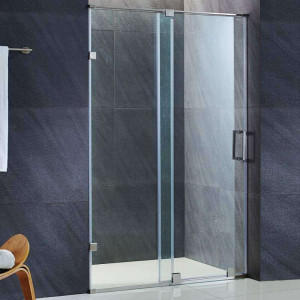
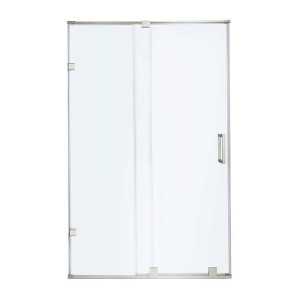
Transform your bathroom routine with the Dreamline Duet Frameless Bypass Sliding Shower Door and 32 by 60 Inch Base Left Drain, an expertly engineered all-in-one shower kit designed for modern homes and complete bathroom renovations.
Tailored for homeowners and contractors tackling bathroom remodels or tub-to-shower conversions, this complete kit pairs two smooth sliding glass panels with a low-profile single threshold shower base for a cohesive and accessible showering space.
Enjoy an open, airy feel in your daily routine while gaining reliable water containment and everyday convenience, making this coordinated ensemble the ideal centerpiece for an updated washroom.
Complete Kit Inclusion Includes the Duet shower door and a 32 inch by 60 inch single threshold shower base with a left hand drain for a coordinated setup.
Tempered Glass Panels Features 5/16 inch (8 mm) thick clear tempered glass that is ANSI certified for enhanced safety and durability.
Width Adjustability Offers a door width adjustability of 56 to 60 inches and out-of-plumb adjustability of up to 1/2 inch per side to fit your space accurately.
Dual Towel Bars Equipped with two integrated towel bars and handles that double as convenient holders to keep your bath towels within easy reach.
Frameless Glass Design Showcases a sleek frameless glass structure supported by anodized aluminum profiles and guide rails for lasting stability.
Integrated Tile Flange The 32 inch by 60 inch shower base features an integrated tile flange for straightforward installation and reliable waterproofing.
Installation Guide
Ensure the subfloor is level and properly prepared before positioning the 32 by 60 inch single threshold shower base with the left hand drain.
Utilize the integrated tile flange on the shower base to establish a reliable waterproof barrier against the surrounding walls.
Measure your alcove carefully to make use of the 56 to 60 inch width adjustability and up to 1/2 inch per side out-of-plumb adjustability during door installation.
Secure the anodized aluminum profiles and guide rails firmly to ensure the 5/16 inch clear tempered glass panels glide evenly.
Care & Maintenance
Daily Rinsing Rinse the 5/16 inch clear tempered glass panels with clean warm water after each shower to prevent soap scum accumulation.
Glass Cleaning Wipe down the glass surfaces weekly using a non-abrasive glass cleaner and a microfiber cloth to maintain a streak-free shine.
Track Maintenance Clear debris and moisture from the anodized aluminum guide rails regularly to ensure smooth sliding door operation.
Hardware Care Clean the towel bars and metal profiles with a soft damp cloth, avoiding harsh chemical cleaners or abrasive scouring pads.
Base Upkeep Wash the single threshold shower base periodically with mild soap and water to keep the low-profile surface looking pristine.
FAQ
Q: What items are included in this Dreamline shower kit?
A: This kit includes the Duet bypass sliding shower door and a 32 by 60 inch single threshold shower base with a left hand drain.
Q: What is the glass thickness of the shower door?
A: The door features 5/16 inch (8 mm) thick clear tempered glass that is ANSI certified.
Q: Is the shower door width adjustable?
A: Yes, the width is adjustable from 56 to 60 inches, with up to 1/2 inch per side out-of-plumb adjustability.
Q: Which side is the drain located on the shower base?
A: The shower base features a left hand drain configuration.
Q: Does this kit include the drain assembly?
A: No, the drain is not included with the shower base.
Q: Can I enter the shower from either side?
A: Yes, the two sliding glass panels bypass each other to allow entry into the shower space from either side.
Q: What are the integrated handles used for?
A: The unit features two towel bars and handles that allow you to reach your bath towel easily after bathing.
Q: What materials are used for the door framing?
A: The door utilizes anodized aluminum profiles and guide rails to support the frameless glass design.
Why This Is the Right Choice
Smooth Sliding Two sliding glass panels bypass each other effortlessly to allow convenient entry into the shower space from either side.
Low Profile Base The 32 by 60 inch single threshold shower base delivers a modern low profile design for easier step-in access.
ANSI Certified Glass Built with 5/16 inch thick clear tempered glass to ensure everyday safety and reliable structural integrity.
Flexible Fit Features width adjustability from 56 to 60 inches and out-of-plumb adjustability up to 1/2 inch per side for custom installation.