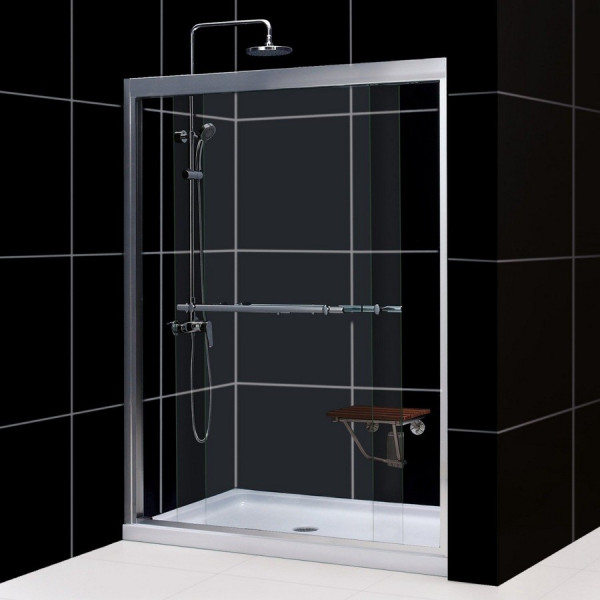
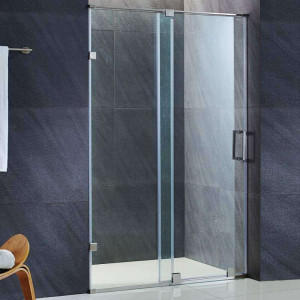
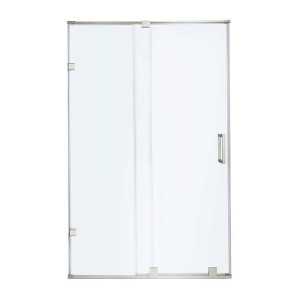
Upgrade your bathroom with the DreamLine Duet Frameless Bypass Sliding Shower Door and SlimLine 30" by 60" Base Left Hand Drain kit, designed for homeowners seeking a complete and stylish transformation. This all-in-one package pairs smooth bypass sliding glass panels with a low profile shower base to create a clean, modern focal point. Enjoy a streamlined remodeling process that brings both daily convenience and lasting aesthetic appeal to your primary or guest bathroom.
Tailored for both professional contractors and dedicated DIY remodelers, this kit simplifies the challenging task of matching separate doors and bases. The dual sliding glass setup allows for entry from either side, making it exceptionally versatile for different bathroom layouts. Experience the perfect blend of structural integrity and contemporary style without the guesswork.
Transform your daily routine into a spa-like retreat while increasing the overall value and functionality of your home. The coordinated hardware finishes and frameless glass design open up visual space in compact or expansive rooms alike. Invest in a reliable shower solution that combines thoughtful engineering with everyday elegance.
Perfect For
Tub-to-shower conversion projects looking for a matched door and base combination
Bathroom remodels requiring a standard 30 in. x 60 in. footprint
Spaces where dual-entry sliding glass doors improve bathroom flow
Homeowners wanting a modern frameless glass aesthetic
Installations requiring out-of-plumb adjustability for uneven walls
Projects utilizing a left-hand drain shower configuration
Complete Shower Kit: Includes the Duet bypass sliding shower door and a matching 30 in. x 60 in. single threshold shower base for a coordinated setup.
Tempered Glass Panels: Built with 5/16 in. (8 mm) thick clear tempered glass that is ANSI certified for safety and peace of mind.
Bypass Sliding Operation: Features two sliding glass panels that bypass each other, allowing flexible entry from either the left or right side.
Width Adjustability: Accommodates finished openings ranging from 56 to 60 inches wide, with up to 1/2 in. of out-of-plumb adjustability per side.
Integrated Towel Bars: Includes two convenient towel bars and handles mounted on the glass doors to keep your bath towels within easy reach.
Low Profile Base: The 30 in. x 60 in. single threshold shower base features a modern low profile design with an integrated tile flange for simplified waterproofing.
Installation Guide
Verify that your rough opening measures between 56 and 60 inches wide and that your plumbing matches the left hand drain base configuration before beginning assembly.
Ensure the single threshold shower base is installed level on a properly prepared subfloor, utilizing the integrated tile flange for secure waterproofing against the studs.
Mount the anodized aluminum guide rails and adjust the vertical profiles to compensate for any out-of-plumb conditions in your finished walls.
Carefully set the 5/16 in. clear tempered glass panels into the tracks according to the manufacturer instructions, ensuring all hardware is properly aligned.
Apply a high quality silicone sealant around the exterior perimeter where the base and wall profiles meet the finished tile to prevent water seepage.
Care & Maintenance
Daily Rinsing: Rinse the 5/16 in. clear tempered glass panels with warm water after each shower to wash away soap residue and body wash traces.
Squeegee Use: Run a rubber squeegee down the glass surfaces daily to prevent water spots and hard mineral accumulation.
Glass Cleaning: Clean the glass periodically using a non-abrasive commercial glass cleaner and a soft microfiber cloth to maintain crystal clarity.
Hardware Care: Wipe down the anodized aluminum guide rails and towel bars with a damp cloth and mild soap, avoiding harsh chemical scrubbers that can scratch the finish.
Base Maintenance: Wash the acrylic shower base surface with a mild liquid detergent and a soft sponge to preserve its low profile finish.
Seal Inspection: Check the silicone seals and joints annually to ensure they remain intact and continue providing reliable waterproofing protection.
FAQ
Q: What is included in this shower kit?
This kit includes one Duet bypass sliding shower door and one 30 in. x 60 in. single threshold SlimLine shower base with a left hand drain.
Q: What size opening does this door fit?
The Duet shower door is designed to fit finished openings ranging from 56 to 60 inches wide, with a total height of 72 inches for the door and 74 3/4 inches overall.
Q: How thick is the glass on the shower door?
The door features 5/16 in. (8 mm) thick clear tempered glass that is ANSI certified for safety.
Q: Is the shower drain included with the base?
No, the drain is not included and must be purchased separately to match your plumbing requirements.
Q: Which side is the drain located on?
The shower base features a left hand drain configuration.
Q: Can the doors open from either side?
Yes, the dual sliding glass panels bypass each other, allowing you to enter the shower space from either the left or right side.
Q: What finishes are available for the hardware?
This series is available in chrome or brushed nickel finish options for the aluminum profiles and guide rails.
Q: Does the shower base feature an integrated tile flange?
Yes, the shower base includes an integrated tile flange to simplify installation and enhance waterproofing against the walls.
Q: What is the walk-in opening width?
The door provides a flexible walk-in opening ranging from 22 to 26 inches depending on your total finished width adjustment.
Why This Is the Right Choice
Safety Certified Glass Constructed with 5/16 in. ANSI certified clear tempered glass designed to withstand daily use while prioritizing household safety.
Flexible Dual Entry The two sliding panels bypass each other smoothly, granting convenient access to your shower space from either side.
Precise Adjustability Offers up to 1/2 in. of out-of-plumb adjustability per side to ensure a secure fit even in slightly uneven wall openings.
Integrated Waterproofing The coordinating single threshold shower base features a built-in tile flange to streamline installation and protect against leaks.