JavaScript seems to be disabled in your browser. For the best experience on our site, be sure to turn on Javascript in your browser.
America's Premier Destination for Luxury Kitchen & Bath Fixtures | Free Shipping Over $100
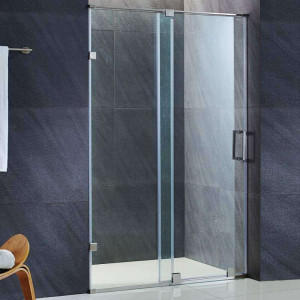
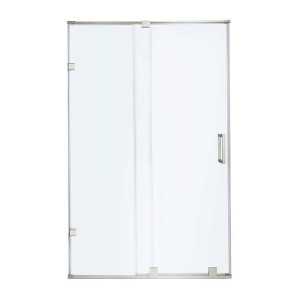
Dreamline DL-6119R-CL Clear Shower Door, 36" by 60" Base and Backwall Kit
Generally In Stock, ships out in 2 work days.
As low as $2,139.99
$3,198.40
Overview Upgrade your bathroom with the DreamLine DL-6119R-CL Clear Shower Door, featuring a complete 36 by 60 inch base and backwall kit designed for streamlined remodeling projects. This comprehensive set brings together a smooth sliding glass door, a coordinating low profile base, and attractive tile pattern backwall panels for a cohesive look.
Homeowners and contractors tackling a modern bathroom refresh or a tub-to-shower conversion will appreciate the thoughtful engineering and matching components that simplify installation. The frameless glass style opens up the room while providing reliable daily performance for busy households.
Experience a refreshed shower space that combines practical storage shelves, convenient towel bar placement, and certified safety glass. Bring lasting style and everyday comfort to your home with this all-in-one shower enclosure kit.
Perfect For Tub-to-shower conversion projects needing a complete enclosure kit Bathroom remodels requiring a standardized 36 by 60 inch footprint Homeowners looking for built-in wall shelf storage Spaces requiring a right hand drain shower base configuration Bathrooms desiring a modern frameless sliding glass door look Properties needing an out-of-plumb wall adjustment solution Technical Specifications More Information Availability In Stock (2 days) Number of Doors 1 Width 60 Door Style Frameless Includes Tray? Yes Height 76 3/4 Glass Type Clear Glass Thickness 1/4 Door Type Sliding Door Side Reversible Series Infinity-Z
Ship Details Ship Details Ship Weight 200.00 Ship Size 38(H) * 44(W) * 80(L) Ship State PA Ship Zip 18974
Key Features Infinity-Z Sliding Shower Door Offers smooth operation and fits openings from 56 to 60 inches wide by 72 inches high.Tempered Glass Panels Features 1/4 inch thick ANSI certified clear glass for reliable safety and durability.Integrated Towel Bar The stationary glass panel includes a convenient handle that doubles as a towel bar.SlimLine Shower Base Incorporates a low profile 36 by 60 inch design with a right hand drain for a sleek modern finish.QWALL-5 Backwall Kit White panels feature an attractive tile pattern and include two glass corner shelves for storage.Out-of-Plumb Adjustability Allows up to 1 inch of adjustment per side to ensure a proper fit during installation.Installation Guide Verify all rough measurements and ensure your plumbing matches the right hand drain configuration before beginning assembly. Check that wall studs are properly squared and use the out-of-plumb adjustability channels to level the frame components. Secure the SlimLine shower base to a properly prepared subfloor according to standard plumbing and structural guidelines. Install the QWALL-5 backwall panels and glass corner shelves securely before mounting the sliding glass door assembly. Care & Maintenance Glass Cleaning Wipe the clear tempered glass panels down after each use with a squeegee to prevent water spot buildup.Mild Detergent Use a soft cloth or sponge with a non-abrasive liquid cleanser to clean the glass and hardware surfaces.Avoid Abrasives Never use scouring pads, steel wool, or harsh chemical cleaners that can scratch the glass or damage the hardware finish.Track Maintenance Keep the bottom sliding door track clear of soap residue and debris to ensure smooth daily operation.Panel Care Clean the acrylic backwall panels regularly with warm soapy water to maintain their bright white tile pattern appearance.FAQ Q: What are the exact dimensions of the shower base included in this kit?
A: The SlimLine shower base measures 36 inches by 60 inches with a single threshold design.
Q: Which side is the drain located on?
A: This specific kit features a right hand drain configuration.
Q: Is the drain assembly included with the shower base?
A: No, the drain is not included and must be purchased separately.
Q: What type of glass is used for the door and stationary panel?
A: The enclosure uses 1/4 inch thick ANSI certified clear tempered glass.
Q: Does the backwall kit include any storage accessories?
A: Yes, the white QWALL-5 backwall kit includes two glass corner shelves.
Q: Can the enclosure accommodate walls that are not perfectly straight?
A: Yes, the kit offers up to 1 inch of out-of-plumb adjustability per side for easier installation.
Q: What is the walk-in entry width provided by the sliding door?
A: The door walk-in opening ranges from 21 3/8 to 25 3/8 inches wide.
Q: Are the hardware finishes available in multiple options?
A: Yes, the hardware is available in Chrome and Brushed Nickel finishes.
Why This Is the Right Choice Certified Safety Glass Enjoy peace of mind with 1/4 inch thick ANSI certified tempered glass designed for daily household use.Complete Kit Solution Combines a sliding door, right hand drain base, and backwall panels into one coordinated package.Built-In Storage Includes two glass corner shelves within the backwall kit to keep bath essentials organized.Flexible Installation Features up to 1 inch of out-of-plumb adjustability per side to accommodate uneven walls. Similar items Discover similar products loved by others