JavaScript seems to be disabled in your browser. For the best experience on our site, be sure to turn on Javascript in your browser.
America's Premier Destination for Luxury Kitchen & Bath Fixtures | Free Shipping Over $100
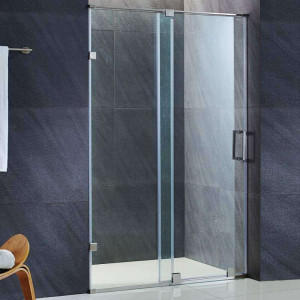
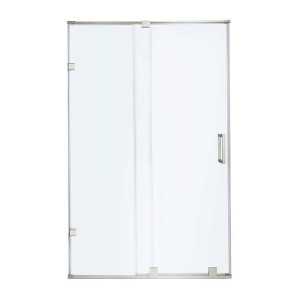
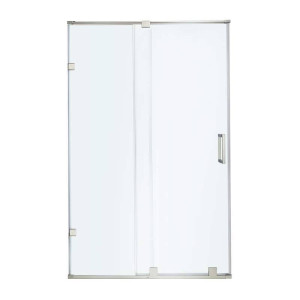
Dreamline DL-6118R-FR Frosted Shower Door, 34" by 60" Base and Backwall Kit
Generally In Stock, ships out in 2 work days.
As low as $2,059.99
$3,076.94
Overview Upgrade your bathroom with the DreamLine DL-6118R-FR Frosted Shower Door, 34 by 60 Inch Base and Backwall Kit, designed to streamline your next remodeling project. Crafted for homeowners seeking a complete and cohesive shower solution, this all-in-one package pairs a sliding glass door with a sturdy base and matching wall panels.
You will appreciate the thoughtful engineering that delivers a wide walk-in entry alongside a low profile shower base for seamless daily access. The frosted glass ensures privacy while maintaining an open, airy feel in your washing space.
Transform your routine today by choosing a coordinated kit that brings modern style and practical function together effortlessly.
Perfect For Tub-to-shower conversion projects needing a complete 34 by 60 inch layout Master bathroom renovations requiring a sliding glass door and matching base Homeowners wanting privacy through frosted tempered glass panels Bathrooms with slightly uneven walls needing adjustable out-of-plumb installation Spaces where a right hand drain shower base fits existing plumbing Projects looking for built-in wall shelving and a convenient towel bar handle Technical Specifications More Information Availability In Stock (2 days) Number of Doors 1 Width 60 Door Style Frameless Includes Tray? Yes Height 76 3/4 Glass Type Frosted Glass Thickness 1/4 Door Type Sliding Door Side Reversible Series Infinity-Z
Ship Details Ship Details Ship Weight 197.00 Ship Size 38(H) * 44(W) * 80(L) Ship State PA Ship Zip 18974
Key Features Infinity-Z sliding shower door Fits openings from 56 to 60 inches wide and 72 inches high for a flexible fit.Tempered glass construction Features 1/4 inch thick ANSI-certified frosted glass for enhanced privacy and safety.Integrated towel bar Combines everyday convenience with a sturdy handle built right onto the stationary panel.Low profile shower base Measures 34 by 60 inches with a right hand drain layout and cUPC certification for modern appeal.QWALL-5 backwall panels Includes an attractive tile pattern and two glass corner shelves to keep toiletries organized.Out-of-plumb adjustability Allows up to 1 inch of adjustment per side to ensure a smooth installation in uneven spaces.Installation Guide Verify that your rough opening measures between 56 and 60 inches wide and accommodates the 34 by 60 inch base dimensions. Ensure your plumbing is configured for a right hand drain setup before securing the single threshold shower base. Utilize the out-of-plumb adjustability channels to plumb your stationary panel and sliding door correctly against the wall. Assemble the QWALL-5 backwall panels carefully according to instructions, integrating the included glass corner shelves securely. Care & Maintenance Glass Cleaning Wipe down the frosted tempered glass regularly with a squeegee and a mild, non-abrasive glass cleaner to prevent water spot buildup.Frame Maintenance Clean the metal hardware with a soft, damp cloth and dry thoroughly to protect the finish from soap residue.Shelf Upkeep Wash the glass corner shelves periodically using warm soapy water to remove shampoo and soap film.Base Care Rinse the low profile shower base after each use and clean with a non-abrasive bathroom cleaner to maintain its surface.Sealant Inspection Check the silicone caulking around the base and backwall joints annually to ensure a watertight barrier.FAQ Q: What are the exact dimensions of the shower base included in this kit?
A: The single threshold shower base measures 34 inches by 60 inches.
Q: Does this kit include a drain?
A: No, the drain is not included and must be purchased separately.
Q: What side is the drain located on?
A: This model features a right hand drain base configuration.
Q: What type of glass is used in the door?
A: The door uses 1/4 inch thick ANSI-certified frosted tempered glass.
Q: What is the width range for the sliding shower door?
A: The Infinity-Z sliding door fits finished openings from 56 to 60 inches wide.
Q: Are wall panels included in the package?
A: Yes, it includes the white QWALL-5 shower backwall kit with an attractive tile pattern.
Q: Does the backwall kit include any storage accessories?
A: Yes, the backwall kit includes two glass corner shelves.
Q: How much adjustment is available for out-of-plumb walls?
A: The design allows for up to 1 inch of out-of-plumb adjustment per side.
Why This Is the Right Choice Complete Kit Solution Combines a sliding door, right hand drain base, and backwall panels into one cohesive package.Privacy Assured Utilizes 1/4 inch thick frosted tempered glass to obscure visibility while letting natural light filter through.Flexible Installation Features up to 1 inch of out-of-plumb adjustability per side to accommodate slightly uneven walls.Built-In Storage Comes with two glass corner shelves integrated into the white backwall kit for easy toiletry placement. Similar items Discover similar products loved by others