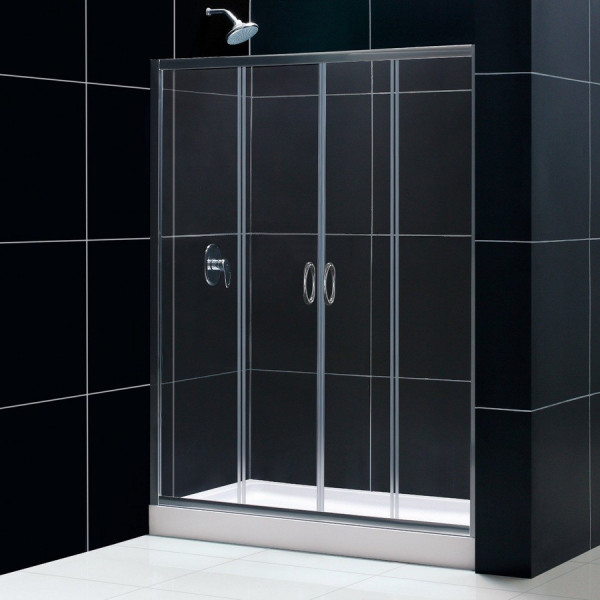
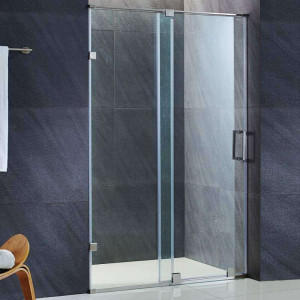
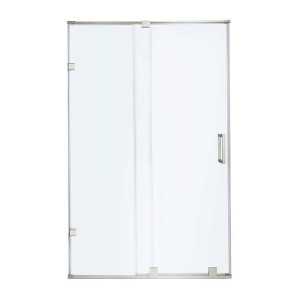
Upgrade your bathroom with this complete shower kit from DreamLine, designed specifically to streamline a remodel or a tub-to-shower conversion project. Featuring a frameless sliding glass door, a coordinating single threshold base, and matching backwall panels, it delivers a cohesive look for busy households. Enjoy a refreshing daily routine inside a spacious enclosure that combines modern aesthetics with everyday functionality.
Homeowners and renovators seeking a streamlined update will appreciate how this all-in-one package takes the guesswork out of matching separate components. The sliding door design creates a generous center point of entry while saving valuable floor space in compact or mid-sized bathrooms. Durable materials ensure this shower setup stands up to daily use while maintaining its polished appearance.
Transform your daily routine into a spa-like escape with a reliable enclosure that brings both style and efficiency to your home. Explore how easy it is to modernize your space with a complete kit built for long-lasting performance. Discover the difference a well-designed shower setup makes for your household.
Visions sliding shower door Measures 56 to 60 inches wide by 72 inches high with clear tempered glass for an open feel.
Center point of entry Two stationary and two sliding glass panels open smoothly for comfortable access.
SlimLine shower base Features a 36 by 60 inch single threshold design with a left hand drain and a low profile.
QWALL-5 backwall kit White acrylic panels feature an attractive tile pattern and include two convenient glass corner shelves.
Out-of-plumb adjustability Allows up to 1 inch of adjustment per side for easier installation in slightly uneven spaces.
Certified safety standards Incorporates ANSI certified glass and a cUPC certified shower base for reliable peace of mind.
Installation Guide
Verify all dimensions and ensure your left hand drain rough-in aligns with the SlimLine shower base specifications before starting assembly.
Check that walls are structurally sound and use the provided out-of-plumb adjustability to level the sliding door hardware during setup.
Secure the QWALL-5 backwall panels carefully according to the assembly instructions, ensuring proper waterproofing behind the panels.
Wipe down the glass panels and acrylic surfaces with a soft squeegee after each use to prevent water spot buildup.
Care & Maintenance
Glass Cleaning Wipe the 1/4 inch clear glass panels regularly using a non-abrasive glass cleaner and a microfiber cloth to maintain clarity.
Acrylic Maintenance Clean the shower base and backwall panels with mild dish soap and warm water, avoiding harsh scouring powders.
Hardware Care Dry the chrome or brushed nickel metal components with a soft towel after showering to prevent water mineral deposits.
Shelf Upkeep Wash the two included glass corner shelves periodically to remove soap residue and keep bathroom products organized.
Sealant Check Inspect silicone caulking around the base and wall seams annually to ensure a watertight seal remains intact.
FAQ
Q: What is included in this complete shower kit?
This kit includes a Visions sliding shower door, a SlimLine single threshold shower base with a left hand drain, and a QWALL-5 white backwall kit with two glass shelves.
Q: What are the dimensions of the shower base?
The SlimLine shower base measures 36 inches in length by 60 inches in width.
Q: Is the drain assembly included with the shower base?
No, the drain is not included and must be purchased separately to match your plumbing requirements.
Q: What type of glass is used in the shower door?
The door features 1/4 inch clear tempered glass that is ANSI certified for safety.
Q: Can the shower door be adjusted if my walls are not perfectly straight?
Yes, the door offers up to 1 inch of out-of-plumb adjustability per side to help accommodate uneven walls.
Q: Which side is the drain located on?
This specific model features a left hand drain configuration on the shower base.
Q: Do the backwall panels require assembly?
Yes, the QWALL-5 shower backwall kit requires assembly and features an attractive tile pattern.
Q: What hardware finish options are available for the door?
The shower door hardware is available in Chrome and Brushed Nickel finishes.
Why This Is the Right Choice
Tempered Safety Glass 1/4 inch clear glass meets strict ANSI certification standards for dependable daily durability.
Complete Kit Solution Combines a sliding door, low profile base, and backwall panels into one matching bathroom package.
Low Profile Threshold SlimLine shower base provides a sleek modern aesthetic and effortless step-in convenience.
Flexible Installation Features up to 1 inch of out-of-plumb adjustability per side to accommodate existing wall variations.