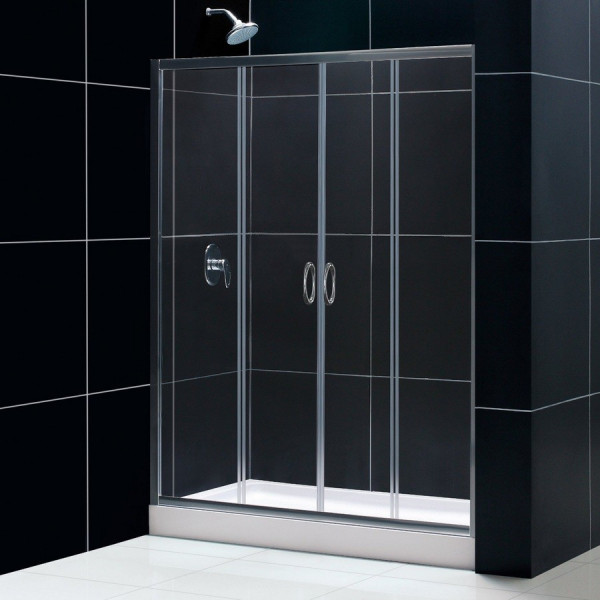
Transform your bathroom with the DreamLine Visions Frameless Sliding Shower Door Kit, a comprehensive package featuring a 34 by 60 inch single threshold shower base with a left hand drain and matching QWALL-5 shower backwall panels. Designed for homeowners and contractors tackling a bathroom remodel or a tub-to-shower conversion, this complete set streamlines the renovation process by pairing essential shower components together. Enjoy a modern aesthetic and reliable functionality that elevates your daily routine.
This smart kit includes a versatile sliding glass door with two stationary panels and two moving panels that glide smoothly to create an inviting center entry point. The low profile shower base ensures easy access, while the attractive tile pattern on the backwalls delivers a clean, finished look without the hassle of traditional tile installation. It is a thoughtful all-in-one solution for updating guest bathrooms or primary suites.
Upgrade your space with confidence, knowing you have a coordinated system engineered for a cohesive look and dependable performance. Explore this kit to bring a fresh, contemporary feel to your home today.
Perfect For
Tub-to-shower conversion projects
Bathroom remodel updates
Primary suite renovations
Guest bathroom upgrades
Homes requiring a left hand drain configuration
Spaces needing up to 1 inch of out-of-plumb wall adjustment
Complete Shower Kit Includes a Visions frameless sliding shower door, a 34 by 60 inch single threshold shower base with a left hand drain, and a QWALL-5 shower backwall kit.
Frameless Sliding Design Features two stationary glass panels and two sliding glass panels that open to provide a generous center point of entry.
Tempered Glass Built with 1/4 inch thick clear tempered glass that is ANSI certified for safety and peace of mind.
Low Profile Base The SlimLine shower base incorporates a sleek, low profile design for a modern look and easy step-in access.
Decorative Backwalls White QWALL-5 shower backwall panels feature an attractive tile pattern and include two glass corner shelves for convenient storage.
Installation Adjustability Offers up to 1 inch of out-of-plumb adjustability per side to help accommodate uneven walls during setup.
Installation Guide
Ensure your alcove dimensions match the 34 by 60 inch footprint and verify that a left hand drain setup aligns with your existing plumbing before starting.
Check walls for plumb alignment and utilize the 1 inch per side adjustability built into the door frame during assembly.
Secure the cUPC certified single threshold shower base to a level subfloor according to standard installation practices.
Install the QWALL-5 backwall panels and secure the included glass corner shelves before finalizing the door placement.
Care & Maintenance
Glass Cleaning Wipe the 1/4 inch clear tempered glass panels regularly with a squeegee and a mild, non-abrasive glass cleaner to prevent water spot buildup.
Panel Maintenance Dry the shower backwall panels after use with a soft microfiber cloth to keep the white tile pattern looking fresh.
Track Upkeep Clear the bottom sliding door track of hair and soap residue periodically to ensure smooth gliding performance.
Hardware Care Clean the Chrome or Brushed Nickel hardware using a soft, damp cloth and mild soap; avoid harsh chemicals or abrasive scouring pads.
Shelf Maintenance Wash the glass corner shelves routinely with mild dish soap and warm water to remove soap scum accumulation.
FAQ
Q: What is included in this DreamLine shower kit?
A: This kit includes the Visions frameless sliding shower door, a 34 by 60 inch single threshold SlimLine shower base with a left hand drain, and the QWALL-5 white shower backwall kit with two glass corner shelves.
Q: What are the dimensions of the shower base?
A: The shower base measures 34 inches in length by 60 inches in width and features a single threshold design.
Q: Is the drain included with the shower base?
A: No, the drain is not included and must be purchased separately.
Q: Which side is the drain located on?
A: This specific model features a left hand drain configuration.
Q: What type of glass is used in the shower door?
A: The door uses 1/4 inch (6 mm) clear tempered glass that is ANSI certified.
Q: Can the shower door handle out-of-plumb walls?
A: Yes, the door offers up to 1 inch of out-of-plumb adjustability per side to help accommodate uneven wall conditions.
Q: Do the backwall panels require assembly?
A: Yes, the QWALL-5 shower backwall kit requires assembly and features an attractive tile pattern with two glass corner shelves.
Q: What hardware finishes are available for this series?
A: This shower door series is available in Chrome and Brushed Nickel hardware finishes.
Why This Is the Right Choice
Complete Coordination Streamline your renovation by pairing a matching sliding shower door, shower base, and backwall kit in one project.
Spacious Center Entry Enjoy an accessible walk-in opening ranging from 22 to 26 inches wide through the smooth sliding glass panels.
Built-In Storage Keep your shower essentials organized using the two glass corner shelves included with the white QWALL-5 backwall kit.
Reliable Certification The shower door glass is ANSI certified and the 34 by 60 inch single threshold base is cUPC certified for quality assurance.