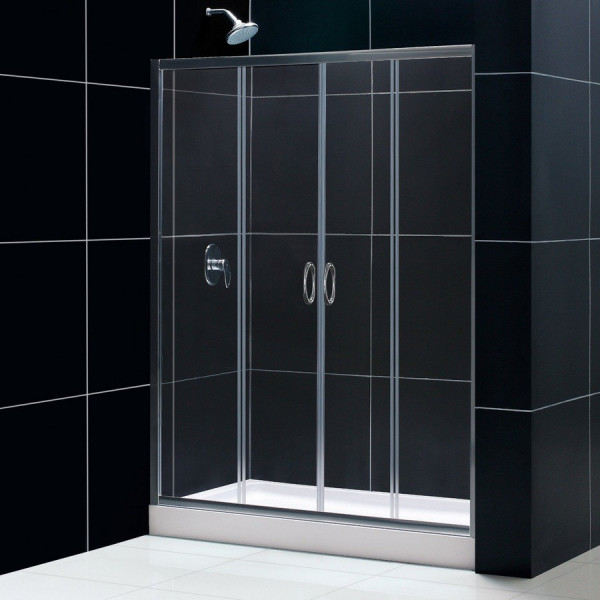
Upgrade your bathroom with the DreamLine Visions complete shower kit, pairing a 32 by 60 inch single threshold shower base, matching backwalls, and a sliding glass door. Designed for homeowners seeking a streamlined remodel or a clean tub-to-shower conversion, this all-in-one package delivers cohesive style and reliable daily performance. Enjoy a polished aesthetic featuring clear tempered glass and a low profile floor design that makes entering and exiting your shower effortless.
Crafted to fit standard spaces while offering out-of-plumb adjustability, this kit adapts seamlessly to typical residential bathroom layouts. The thoughtful combination of a left hand drain base, coordinating tile pattern wall panels, and smooth-sliding panels brings both practicality and visual appeal to your daily routine. It is an ideal choice for anyone looking to modernize their bathing area without the guesswork of sourcing matching components individually.
Bring lasting convenience and a fresh look to your home with this durable shower solution from a trusted brand. Built with safety and everyday usability in mind, the components work in harmony to elevate your space for years to come. Transform your daily routine today by choosing a complete kit designed to simplify your renovation journey.
Perfect For
Tub-to-shower conversion projects needing a complete matched set
Bathroom remodels requiring a 32 by 60 inch footprint
Spaces with slight wall variations thanks to adjustable framing
Homes desiring a left hand drain shower base configuration
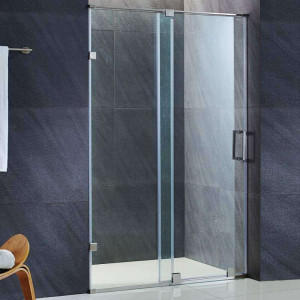
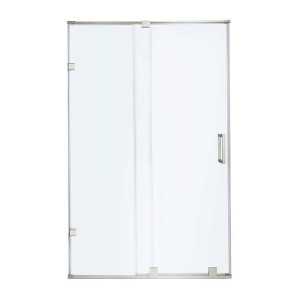
Anyone wanting a frameless sliding glass door with clear panels
Upgrading guest or primary bathrooms with a modern white tile pattern wall kit
Visions sliding shower door Measures 56 to 60 inches wide by 72 inches high with two stationary and two sliding glass panels creating a comfortable center entry point.
Clear tempered glass Utilizes 1/4 inch or 6 mm thick ANSI certified glass for reliable safety and a bright open feel in your bathroom.
Low profile shower base Features a 32 by 60 inch single threshold design with a left hand drain location and cUPC certification for a modern look.
QWALL-5 backwall kit Includes white panels featuring an attractive tile pattern plus two convenient glass corner shelves for storage.
Out-of-plumb adjustability Allows up to 1 inch of adjustment per side to ensure a proper fit during installation in your space.
Complete package inclusion Combines the door, base, and backwall kit together so you have matching components for your project.
Installation Guide
Verify all dimensions, wall plumbness, and left hand drain alignment prior to beginning installation of the base and backwalls.
Ensure the single threshold shower base is set level on a solid mortar bed for stable, lifelong support.
Assemble and secure the QWALL-5 backwall panels according to instructions, integrating the two glass corner shelves securely.
Install the Visions sliding shower door frame within the permitted out-of-plumb tolerance of up to 1 inch per side.
Apply a high quality silicone sealant around the perimeter joints of the base and walls to prevent water leaks.
Care & Maintenance
Glass Cleaning Wipe the 1/4 inch clear tempered glass panels regularly with a squeegee or a non-abrasive glass cleaner to prevent water spot buildup.
Surface Maintenance Clean the shower base and acrylic backwalls using warm water, mild dish soap, and a soft cloth or sponge.
Avoid Harsh Chemicals Never use abrasive scouring powders, steel wool, or bleach-based cleaners that can dull the finish of the glass or hardware.
Hardware Care Dry the metal hardware finish with a soft towel after use to maintain its polished appearance.
Shelf Upkeep Wipe down the glass corner shelves periodically to remove soap residue and keep your bath products neatly displayed.
FAQ
Q: What is included in this shower kit?
This kit includes a Visions sliding shower door, a SlimLine single threshold shower base with a left hand drain, and a QWALL-5 shower backwall kit with two glass shelves.
Q: What are the dimensions of the shower base?
The single threshold shower base measures 32 inches by 60 inches.
Q: Which side is the drain located on?
This specific model features a left hand drain configuration.
Q: What type of glass is used in the shower door?
The door features 1/4 inch 6 mm thick clear tempered glass that is ANSI certified.
Q: Is the shower door reversible?
Yes, the door side is reversible to accommodate your bathroom layout.
Q: Does the kit come with a drain?
No, the drain is not included and must be purchased separately.
Q: Can the door handle out-of-plumb walls?
Yes, the door offers up to 1 inch of out-of-plumb adjustability per side for easier installation.
Q: What pattern do the backwall panels feature?
The white QWALL-5 backwall panels feature an attractive tile pattern and include two glass corner shelves.
Why This Is the Right Choice
Coordinated Design Enjoy a unified look with a matching shower base, sliding door, and tile pattern backwall kit designed to work seamlessly together.
Certified Safety Built with ANSI certified clear tempered glass and a cUPC certified shower base for dependable peace of mind.
Flexible Fit Accommodates slight wall irregularities with up to 1 inch of out-of-plumb adjustability per side during setup.
Built-In Storage Includes two glass corner shelves within the backwall kit to keep your everyday bathing essentials organized and within reach.