JavaScript seems to be disabled in your browser. For the best experience on our site, be sure to turn on Javascript in your browser.
America's Premier Destination for Luxury Kitchen & Bath Fixtures | Free Shipping Over $100
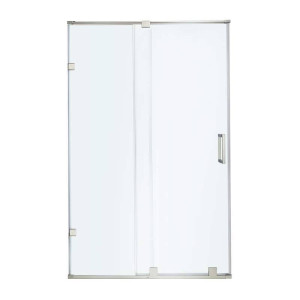
Dreamline DL-6117L-FR Frosted Shower Door, 32" by 60" Base and Backwall Kit
Generally In Stock, ships out in 2 work days.
As low as $1,989.99
$2,975.34
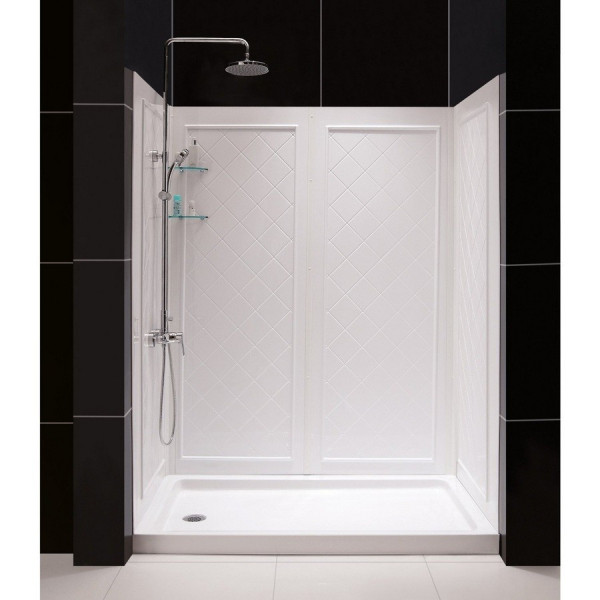
Overview Discover an all-in-one shower transformation with the Dreamline DL-6117L-FR Frosted Shower Door kit, featuring a 32 by 60 inch base and matching backwall panels. Designed for homeowners undertaking a bathroom remodel or a tub-to-shower conversion, this complete set streamlines the entire updating process. It pairs a smooth sliding glass door with a low profile base and decorative tile pattern wall panels to create a cohesive, modern look.
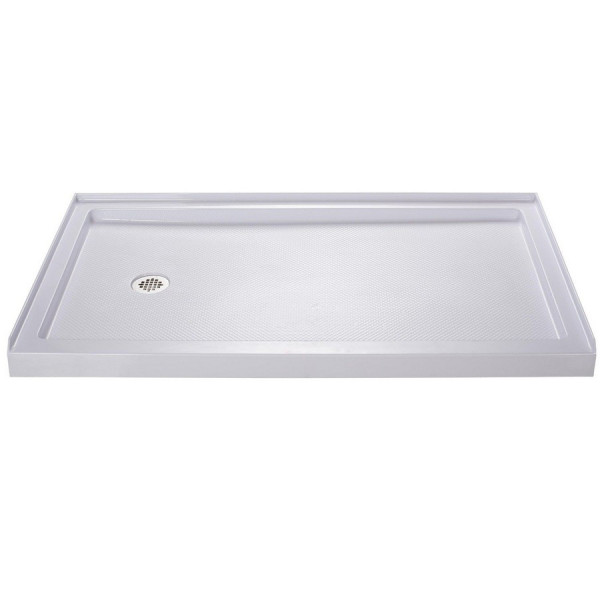
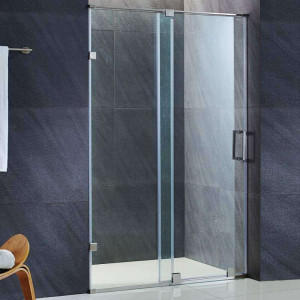
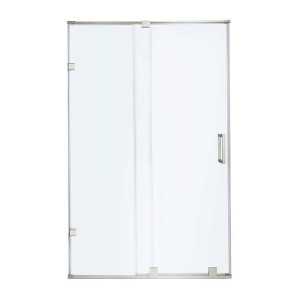
Crafted to fit spaces efficiently, this kit includes an Infinity-Z sliding door with integrated towel bar functionality alongside a left hand drain SlimLine shower base. The frosted glass ensures privacy while maintaining an open, airy feel in your daily routine. Enjoy the confidence of a coordinated design that eliminates the guesswork of matching separate components.
Elevate your primary or guest bathroom with a durable setup built for everyday use and lasting aesthetic appeal. The thoughtful combination of tempered glass, sturdy wall panels, and a slip resistant base provides both safety and style. Upgrade your bathing space seamlessly and enjoy a polished, professional finish.
Perfect For Tub-to-shower conversion projects Complete bathroom remodels Master bathroom upgrades Guest suite updates Spaces requiring privacy glass Bathrooms needing a left hand drain setup Technical Specifications More Information Availability In Stock (2 days) Number of Doors 1 Width 60 Door Style Frameless Includes Tray? Yes Includes Back Wall? Yes Height 76 3/4 Glass Type Frosted Glass Thickness 1/4 Door Type Sliding Door Side Reversible Series Infinity-Z
Ship Details Ship Details Ship Weight 194.00 Ship Size 38(H) * 44(W) * 80(L) Ship State PA Ship Zip 18974
Key Features Infinity-Z Sliding Door Adjusts from 56 to 60 inches wide and stands 72 inches high for a tailored fit.Tempered Frosted Glass Features 1/4 inch thick ANSI certified glass that enhances privacy.Integrated Towel Bar Attached to the stationary panel to double as a convenient handle and hanging space.SlimLine Shower Base Measures 32 by 60 inches with a low profile design and left hand drain layout.QWALL-5 Backwall Kit Includes white panels with an attractive tile pattern and two glass corner shelves.Out-of-Plumb Adjustability Offers up to 1 inch of adjustment per side for straightforward installation in uneven spaces.Installation Guide Measure your finished alcove carefully to ensure the 32 by 60 inch footprint and 76 3/4 inch height requirements align with your space. Verify that your plumbing is configured for a left hand drain before positioning the SlimLine shower base. Utilize the 1 inch out-of-plumb adjustability during wall profile installation to ensure the sliding door operates smoothly. Allow all silicone sealant and adhesives to cure fully according to manufacturer instructions before initial use. Care & Maintenance Daily Rinsing Spray down the glass panels and shower base with clean water after each use to wash away soap residue.Glass Cleaning Wipe the 1/4 inch frosted tempered glass with a non-abrasive glass cleaner and a microfiber cloth to maintain clarity.Backwall Care Clean the QWALL-5 panels using a mild, non-abrasive liquid cleanser and a soft sponge to protect the tile pattern.Base Maintenance Scrub the SlimLine shower base periodically with a mild bathroom cleaner to prevent soap scum buildup.Hardware Upkeep Wipe metal components dry with a soft towel after cleaning to preserve the finish.FAQ Q: What are the overall dimensions of this shower kit?
The kit is designed for a 32 by 60 inch space, with a total height of 76 3/4 inches including the base and door.
Q: Does this kit include a shower drain?
No, the drain is not included with the SlimLine shower base and must be purchased separately.
Q: Which side is the drain located on?
The shower base in this kit features a left hand drain configuration.
Q: What type of glass is used in the door?
It uses 1/4 inch ANSI certified frosted tempered glass for privacy and safety.
Q: Can the shower door be installed in an out-of-plumb opening?
Yes, the Infinity-Z door offers up to 1 inch of out-of-plumb adjustability per side.
Q: Are wall panels included in this package?
Yes, it includes the white QWALL-5 shower backwall kit with an attractive tile pattern and two glass corner shelves.
Q: Does the door feature a towel bar?
Yes, the stationary glass panel is fitted with a convenient towel bar that also serves as a handle.
Q: Is assembly required for the backwall panels?
Yes, assembly is required for the QWALL-5 shower backwall kit.
Why This Is the Right Choice Complete Kit Solution Combines a sliding door, shower base, and backwall panels to simplify your bathroom renovation project.Certified Safety Glass Uses ANSI certified 1/4 inch frosted tempered glass for dependable daily privacy and impact resistance.Low Profile Base Features a SlimLine single threshold shower base with a left hand drain for easy step-in access.Flexible Installation Provides up to 1 inch of out-of-plumb adjustability per side to accommodate slightly uneven walls. Similar items Discover similar products loved by others